We collect limited data to improve site performance and user experience. You can opt in or out at any time.

We keep analytics and inquiry data only as long as needed for business and legal purposes.

View Privacy Policy >

Privacy Settings

We use analytics cookies only with your permission. You can change your choice at any time.

We keep analytics and inquiry data only as long as needed for business and legal purposes.

View Privacy Policy >
Skip to content

Vanderhorn Architects

New Homes & Inspired Renovations
  • Residences
    • All
    • In Progress
    • New Homes
    • Outbuildings
    • Renovations
    • Style
  • The Firm
    • Profile
    • Recognition
    • Services
    • Blog
    • Videos
    • Social
    • Contact

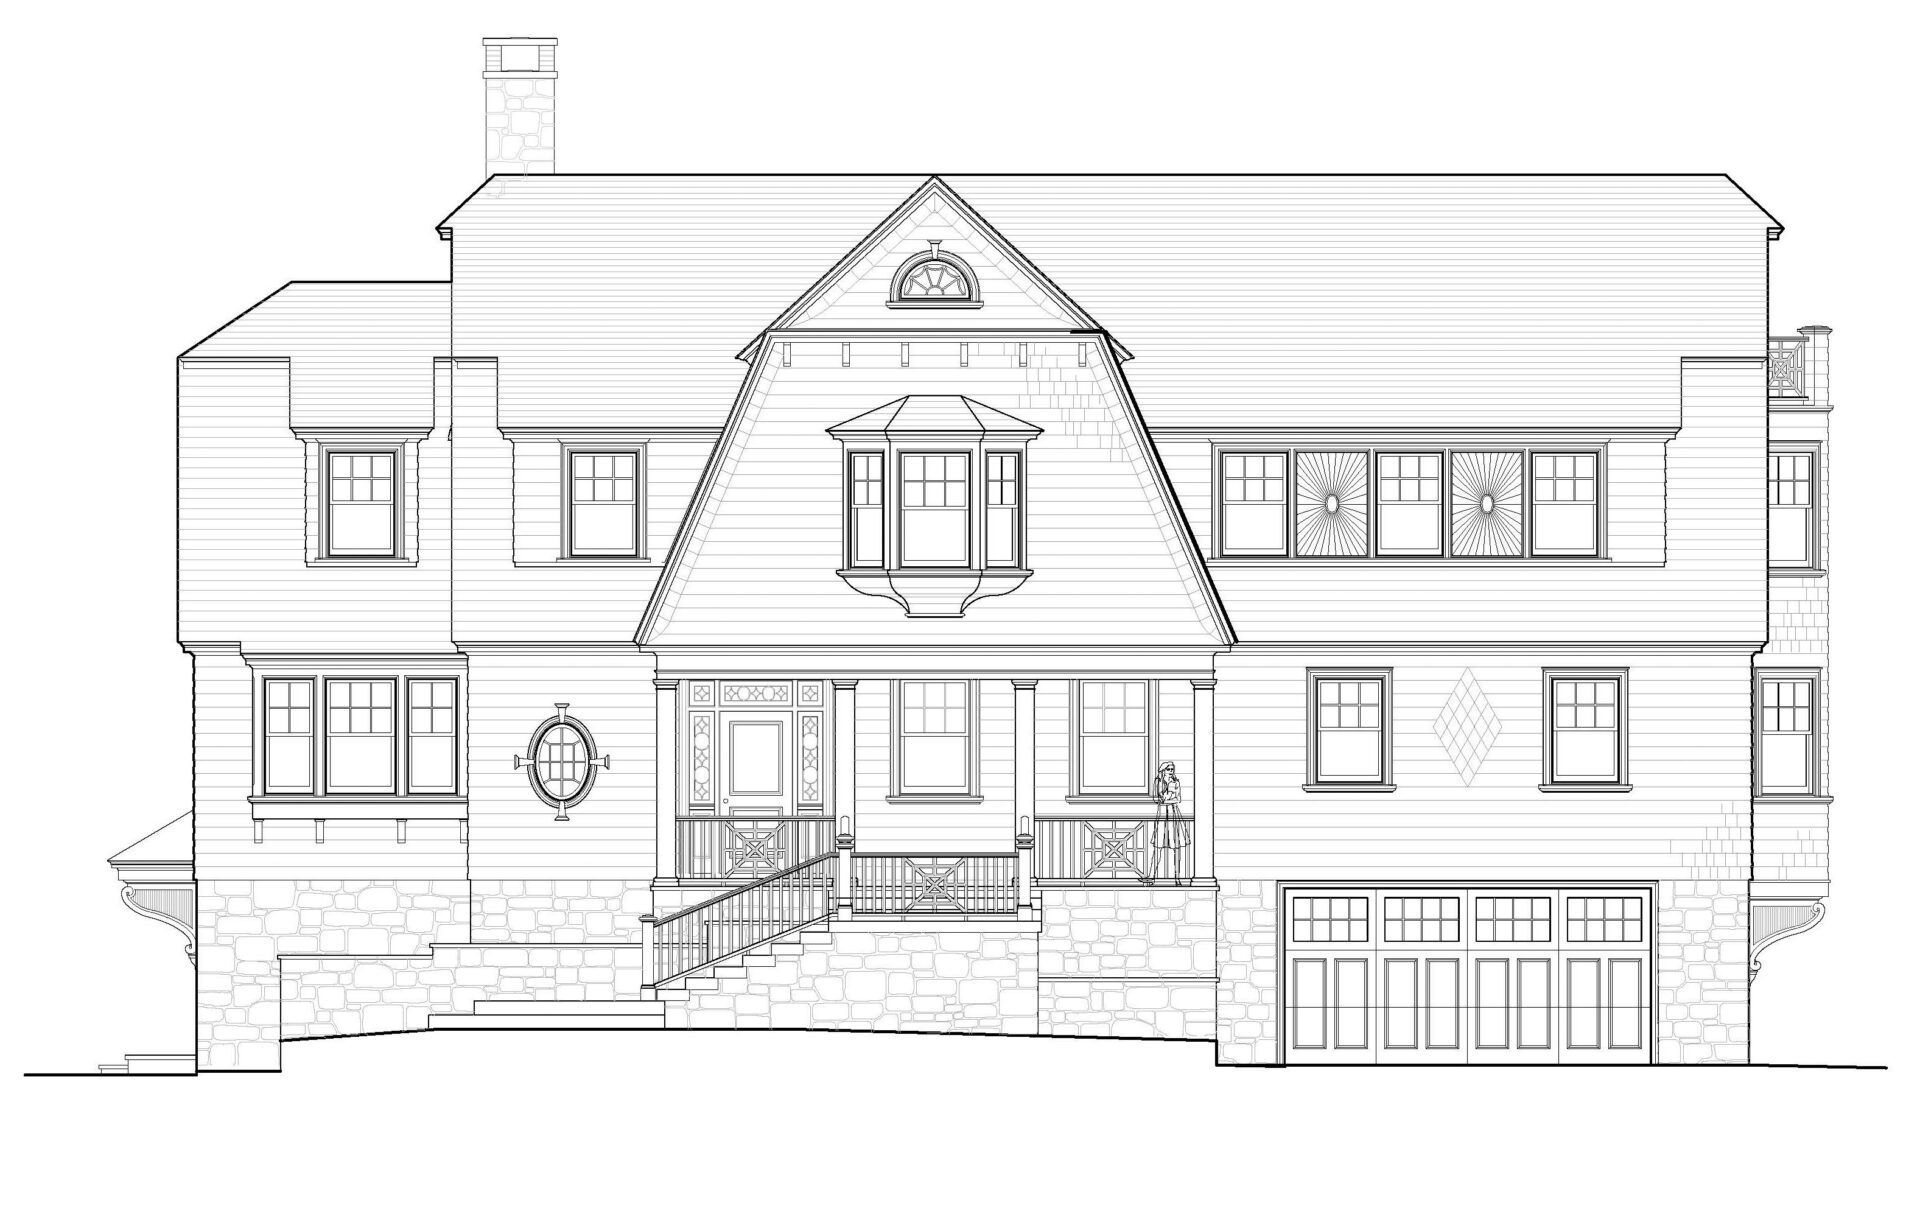
Front elev

Architectural line drawing of a large, two-story house with a pitched roof and central gable. The house features symmetrical windows, a front porch with railings, and a three-car garage. The exterior includes stone and wood textures, enhancing the classic design.

VanderHorn Architects

41 WEST ELM STREET, GREENWICH CT 06830
(203) 622-7000