We collect limited data to improve site performance and user experience. You can opt in or out at any time.

We keep analytics and inquiry data only as long as needed for business and legal purposes.

View Privacy Policy >

Privacy Settings

We use analytics cookies only with your permission. You can change your choice at any time.

We keep analytics and inquiry data only as long as needed for business and legal purposes.

View Privacy Policy >
Skip to content

Vanderhorn Architects

New Homes & Inspired Renovations

  • Residences
    • All
    • In Progress
    • New Homes
    • Outbuildings
    • Renovations
    • Style
  • The Firm
    • Profile
    • Recognition
    • Services
    • Blog
    • Videos
    • Social
    • Contact
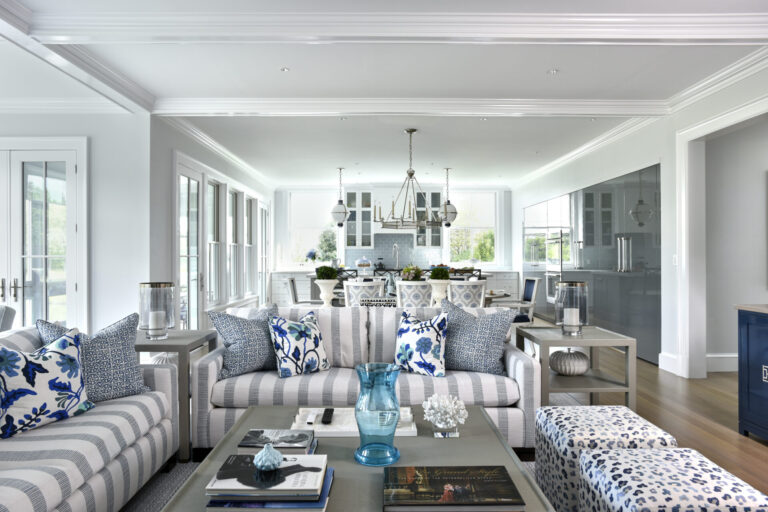
Spacious, elegant living room and kitchen in an open plan design. Gray and white striped sofas with blue floral cushions face a glass coffee table. Kitchen with white cabinets and island with barstools in the background. Bright, natural light from large windows illuminates the space.

Smith Cove Transitional

Originally a post-modern house, thoroughly updated to meet contemporary expectations.
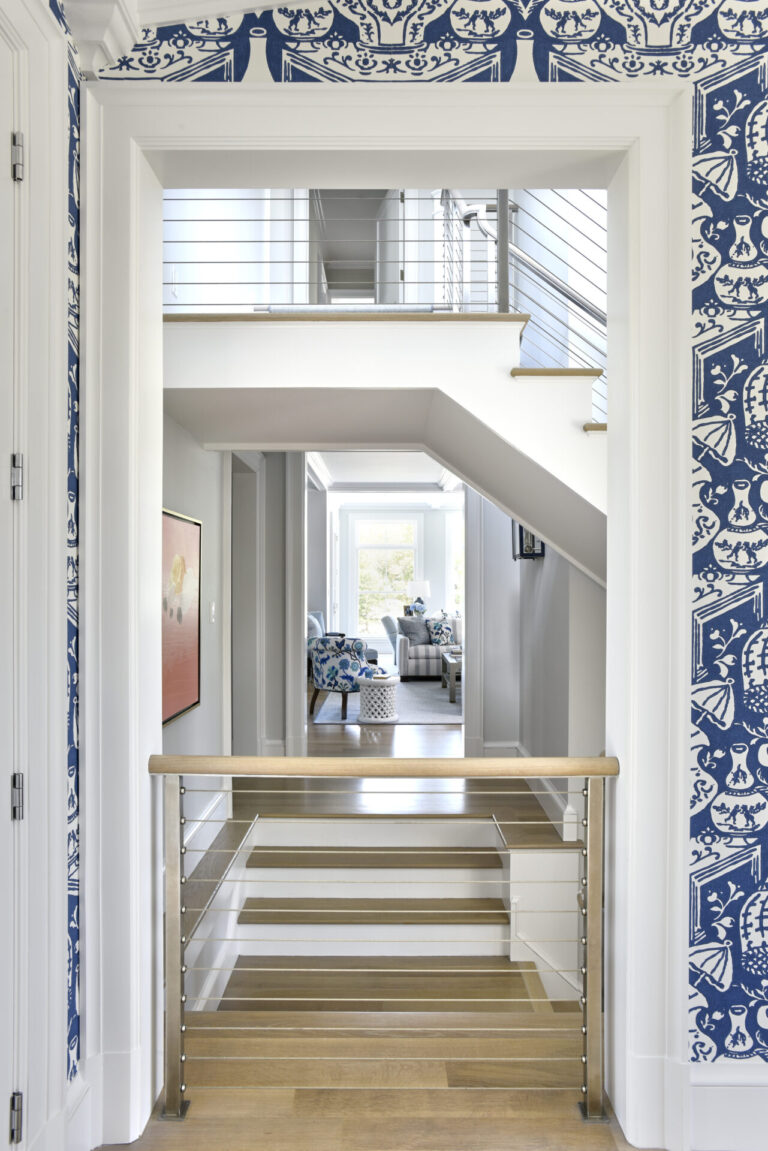
A staircase with light wooden steps and a metal railing leads into a bright, contemporary room. The walls feature blue and white patterned wallpaper. In the background, a seating area with blue-patterned chairs is visible, illuminated by natural light from large windows.
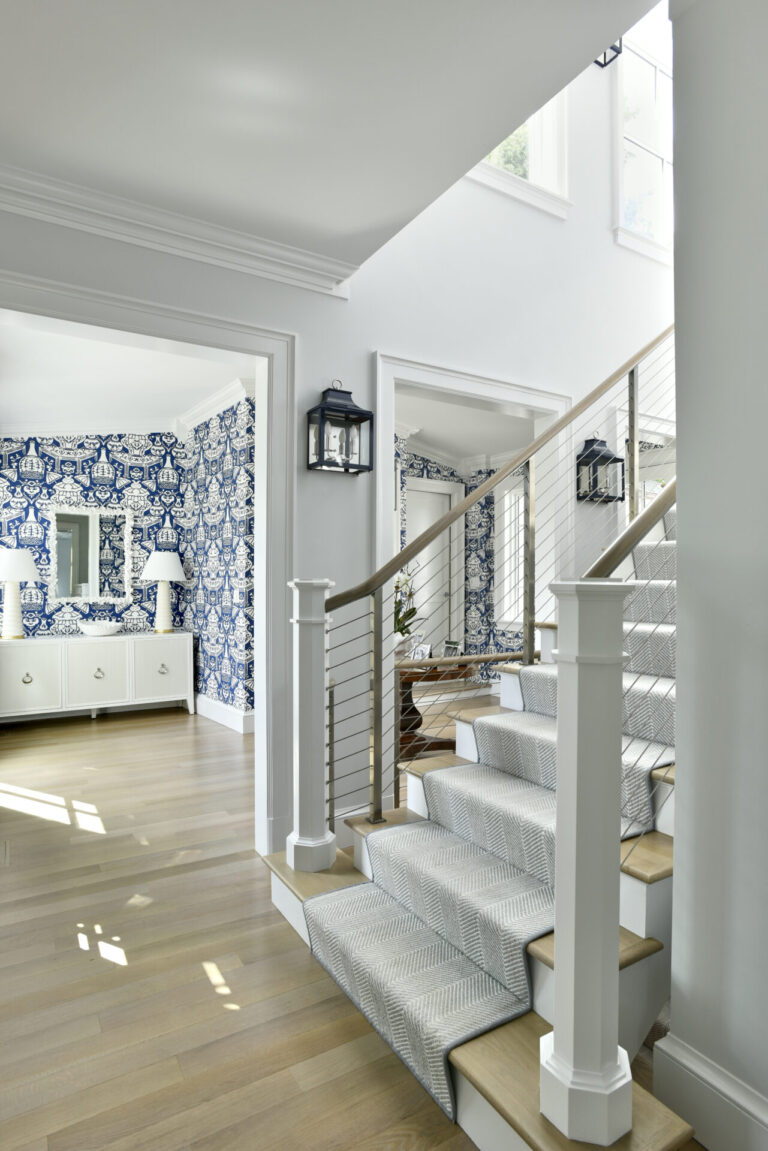
A bright foyer with a staircase featuring a gray runner and white railings. The walls are painted white, and a room with blue and white floral wallpaper is visible. Light hardwood floors and a black wall lantern enhance the airy, modern atmosphere. Natural light floods the space.
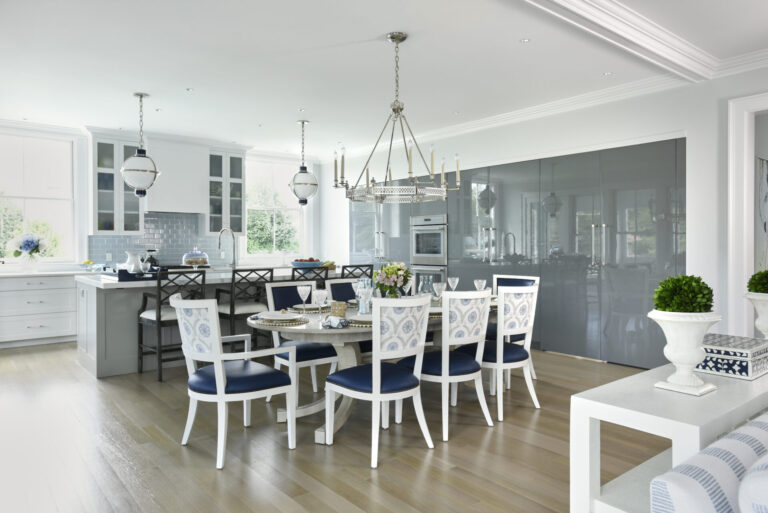
A spacious kitchen and dining area with light wood flooring and white walls. The dining table features white chairs with blue cushions. A large silver chandelier hangs above. The kitchen has a breakfast bar with high stools and modern appliances. Decorative plants and flowers adorn the space.
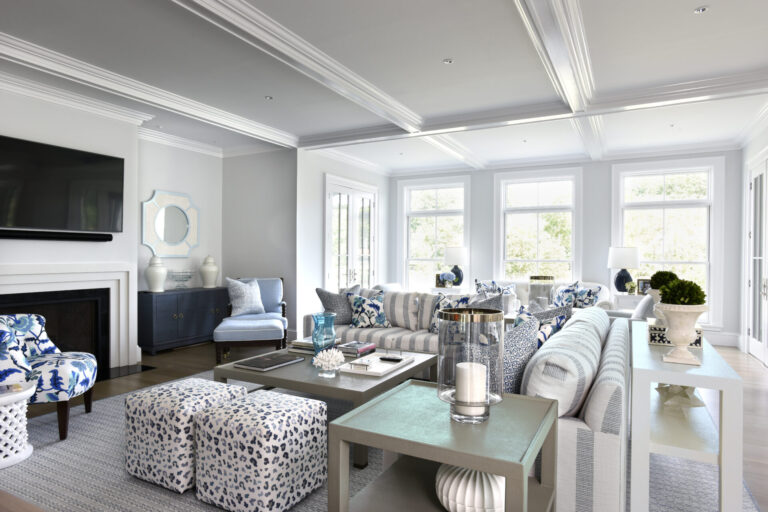
A modern living room with a high ceiling and natural light from large windows. It features a wall-mounted TV above a fireplace, striped sofas, and patterned ottomans. Theres a console table with decorative items and a cabinet topped with vases. The decor is predominantly in grey, blue, and white tones.
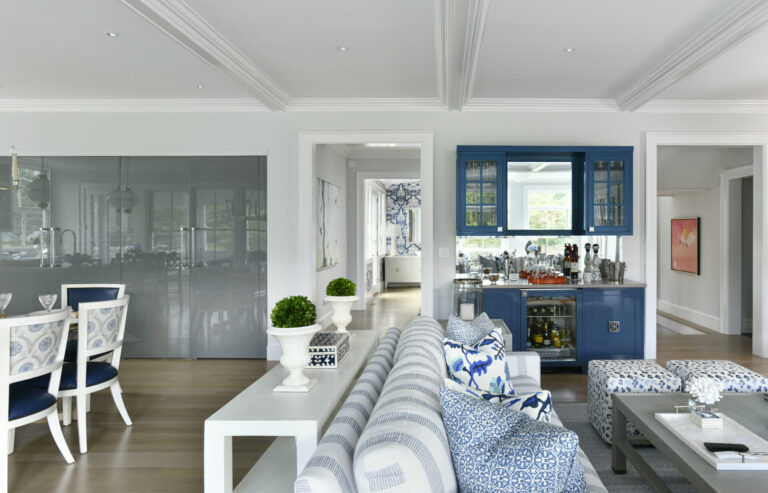
A modern living room with a light gray couch featuring blue patterned cushions. A white table with potted plants sits behind the couch. A navy-blue cabinet/bar area has glassware and bottles. The dining area to the left has white and blue chairs. Bright lighting and wooden floors complete the space.
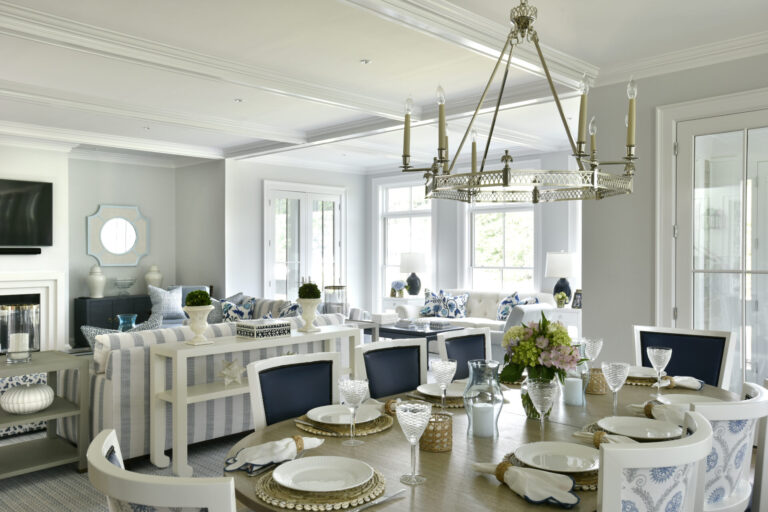
A spacious, elegant living and dining area with a coastal theme. The dining table is set with white plates, wicker placemats, and crystal glassware. A large chandelier hangs above. The living room has white and blue striped furniture, large windows, and a mirror above the fireplace.
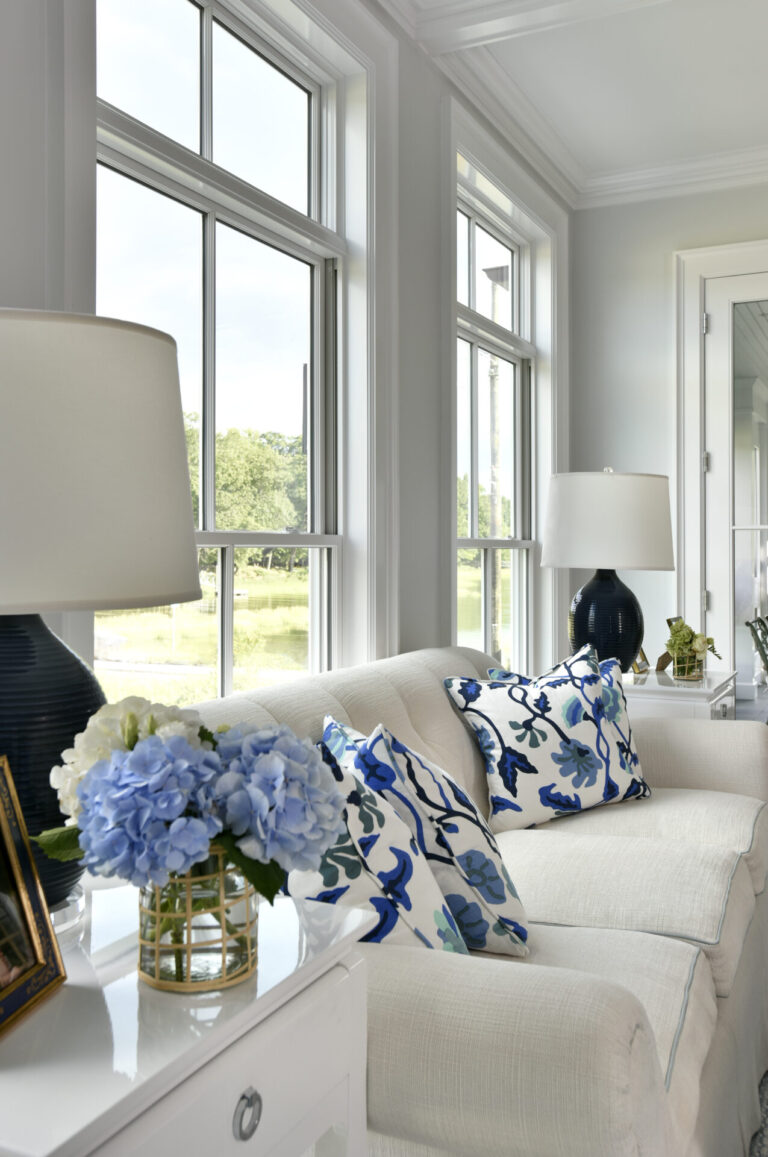
A cozy living room featuring a white sofa adorned with blue and white floral-patterned pillows. A white side table holds a vase of blue hydrangeas and a framed photo. Two large windows with a view of greenery outside and two matching lamps with dark bases complete the serene setting.
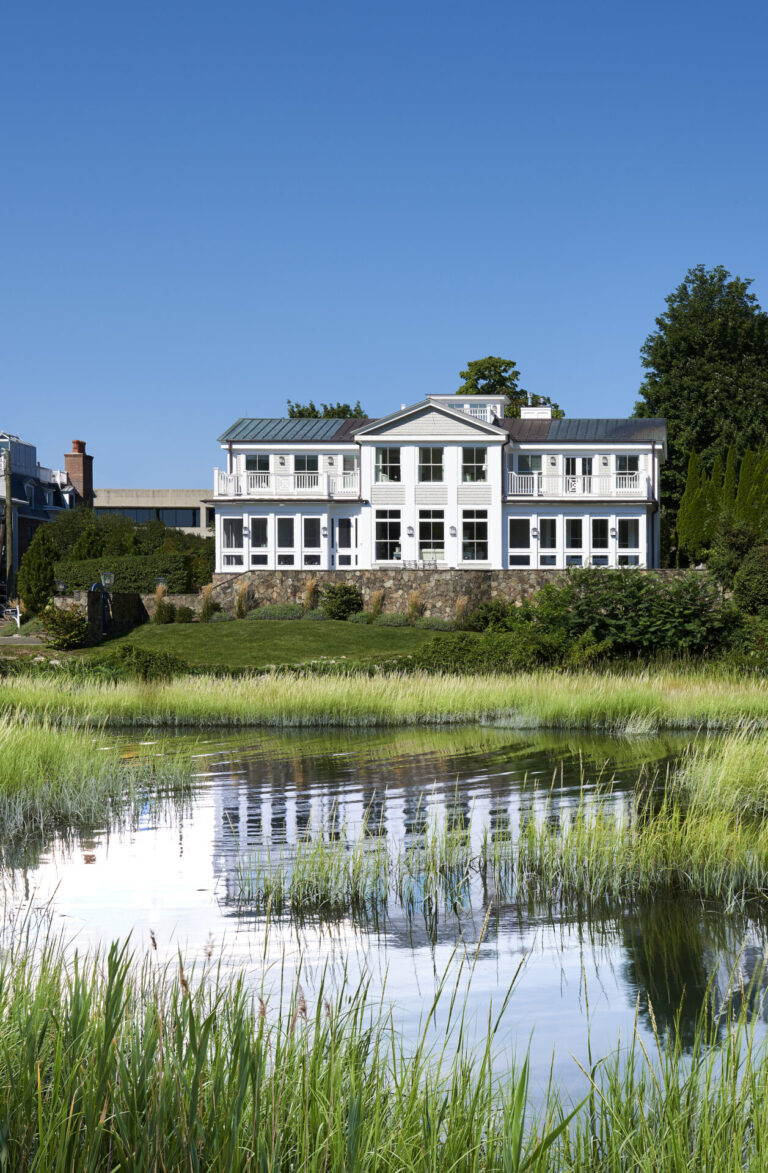
A white two-story house with large windows and a balcony, set on a grassy hillside. Trees surround the house. In the foreground, a reflective pond with tall green grass is visible under a clear blue sky.
Return to Residences
previous | next

VanderHorn Architects

41 WEST ELM STREET, GREENWICH CT 06830
(203) 622-7000