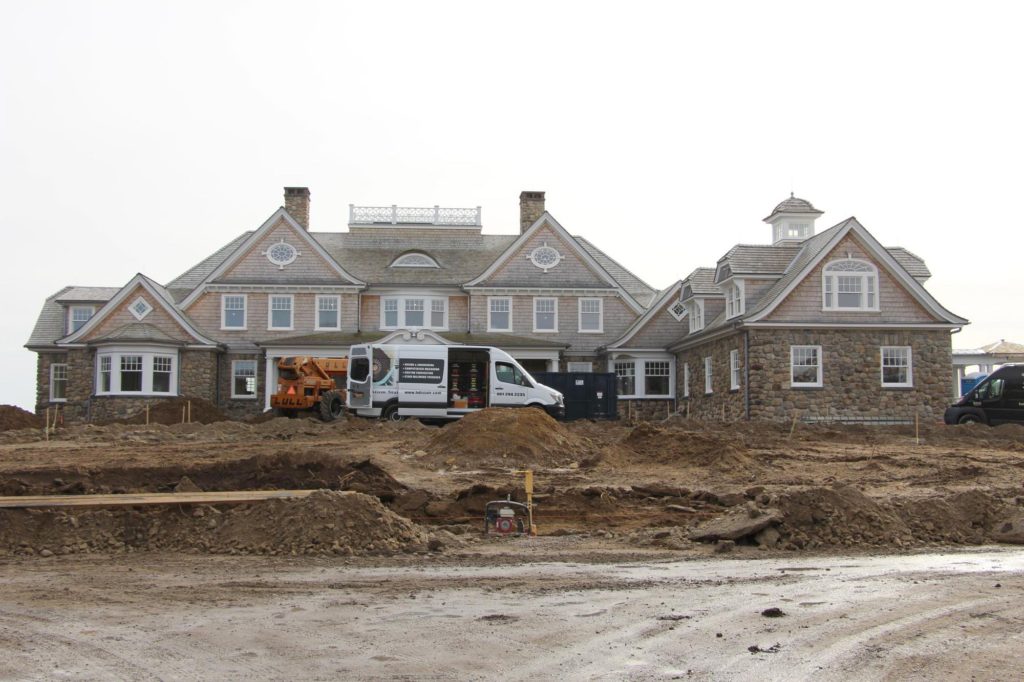
A Shingle-Style Waterfront Dream in Progress

DVHA has been working on a waterfront shingle-style project, and we’re too excited about this project to not share it with you all. Here are some construction updates.

View from the southeast:
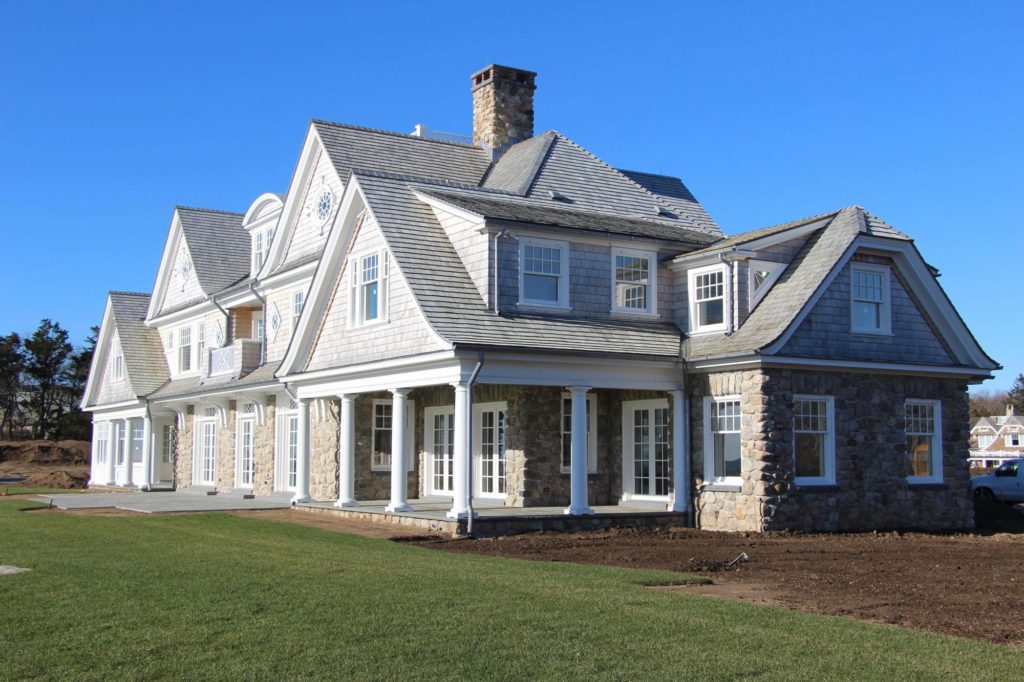
A large, two-story Shingle-Style house with a gray shingle roof and stone exterior walls stands under a clear blue sky. It features multiple gables, white-framed windows, and a prominent chimney. The dream home is surrounded by a lawn, landscaped garden, and is just steps from the waterfront.

Installed Library mantel, with reclaimed portions in original finish. Remilled material (the material shown unfinished) will match existing once complete:
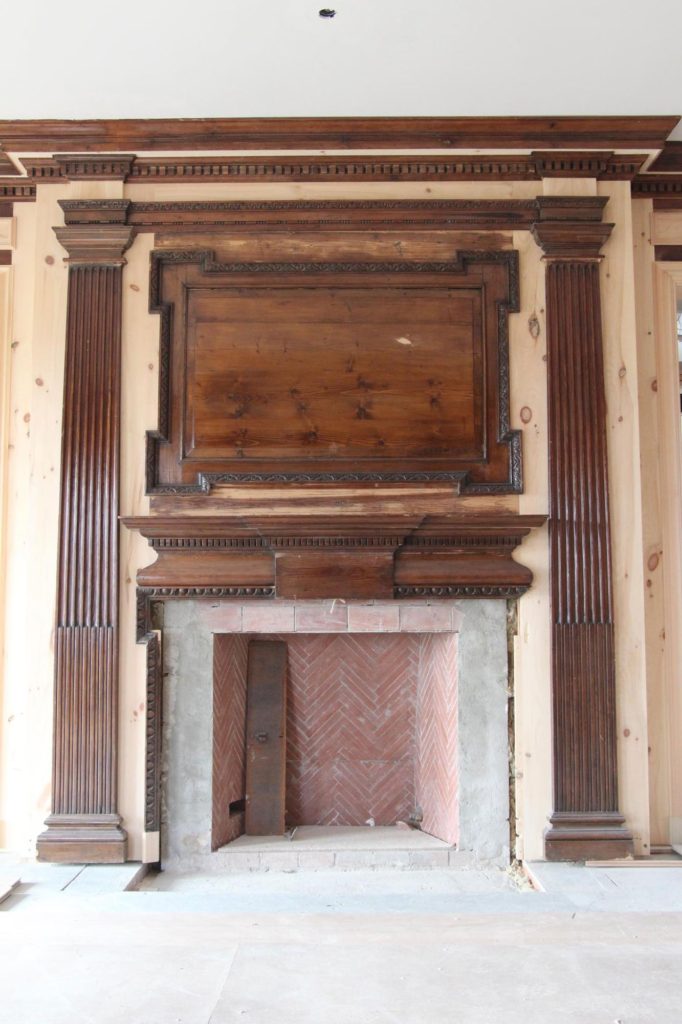
A dream-worthy wooden fireplace with intricate carvings features tall, fluted columns on each side. The mantel boasts a rich brown finish, while inside, the hearth is lined with red herringbone-patterned bricks. Unfinished wood on the surrounding wall contrasts beautifully with the dark tones.

Installed Library door, made from both reclaimed and remilled material. Again, the remilled material (the material shown unfinished) will match existing once complete:
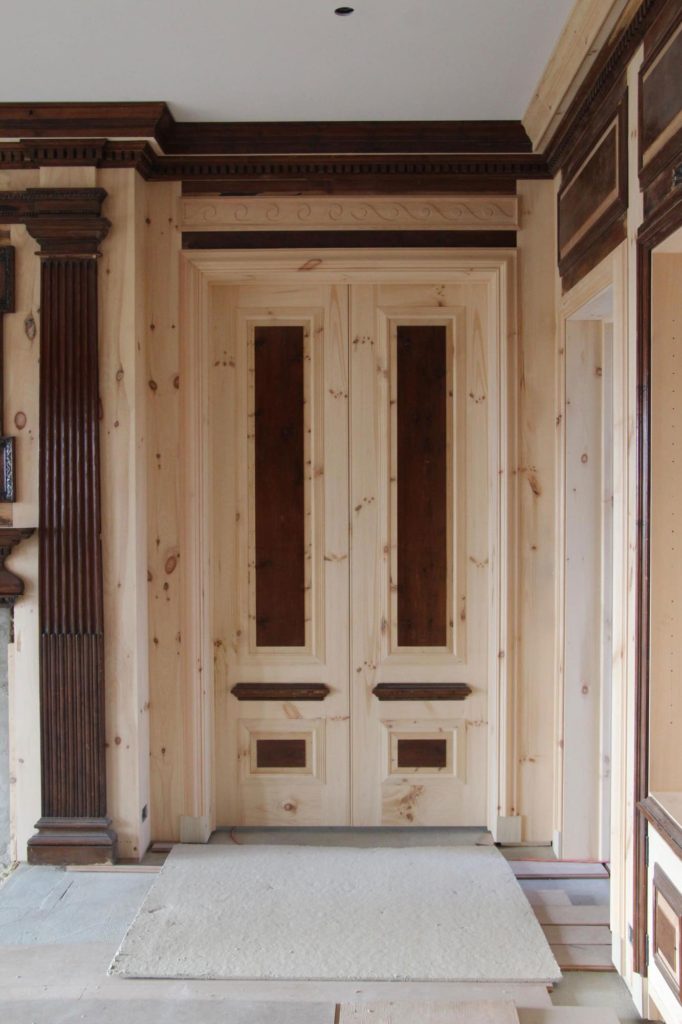
 

A wooden double door with intricate dark wood inlays and panels stands proudly against a light wood wall, embodying shingle-style charm. The design features vertical rectangular dark wood sections, while an ornate molded architrave frames it. A white mat lies dreamily on the tiled floor in front of the door.

Breezeway between West Garage and Main Residence, as viewed from West Garage:
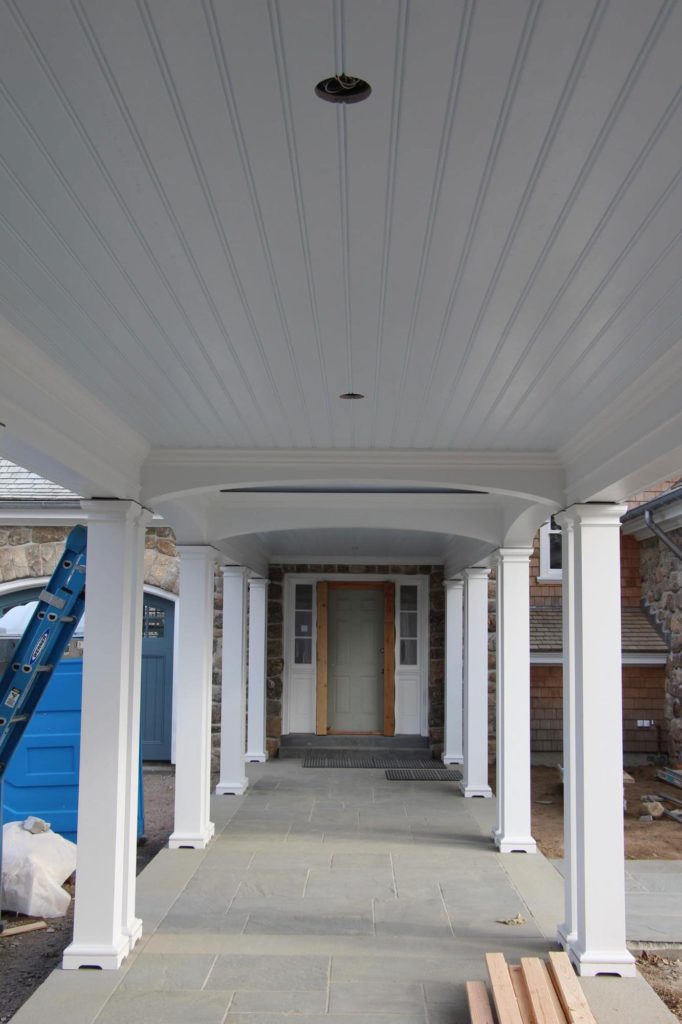
View of a covered porch with white columns and a wood-paneled ceiling, capturing the charm of a shingle-style aesthetic. A walkway made of stone pavers leads to a light gray door framed by decorative brick and stonework. Construction materials are visible, with a blue portable bathroom on the left and wooden planks on the right.

Living Room patio door with view of the ocean:
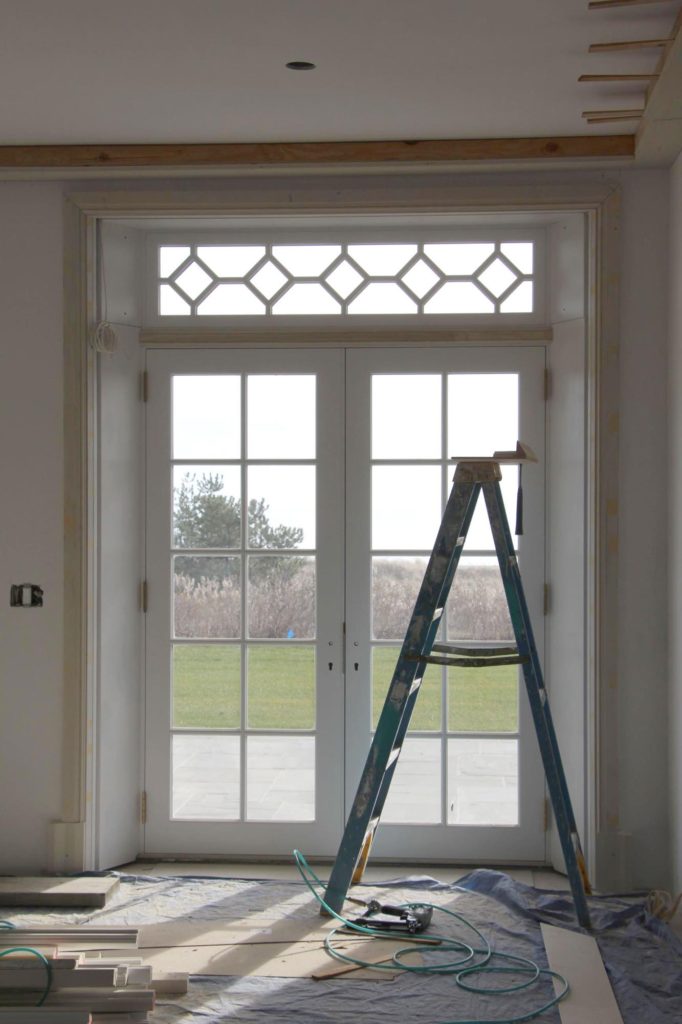
A room under renovation features a set of white French doors with large glass panes, topped by a transom in a decorative geometric pattern. Amidst the construction tools, a blue ladder stands on the tarp-covered floor. Sunlight streams through, revealing an outdoor grassy view reminiscent of a dream waterfront scene.

View of front of house:

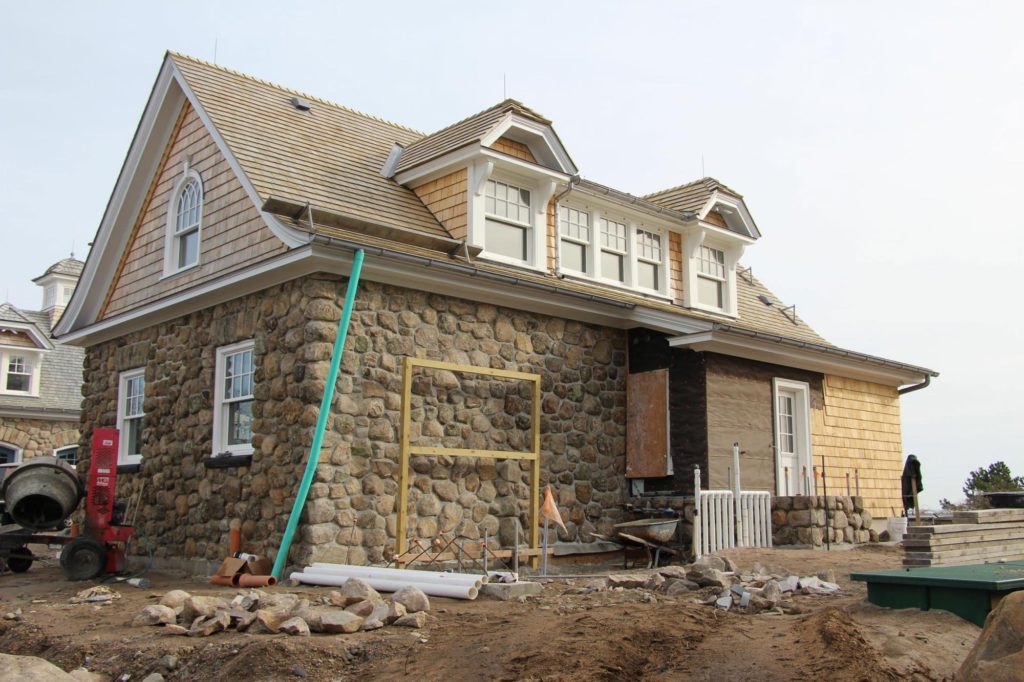
View of the West Garage:
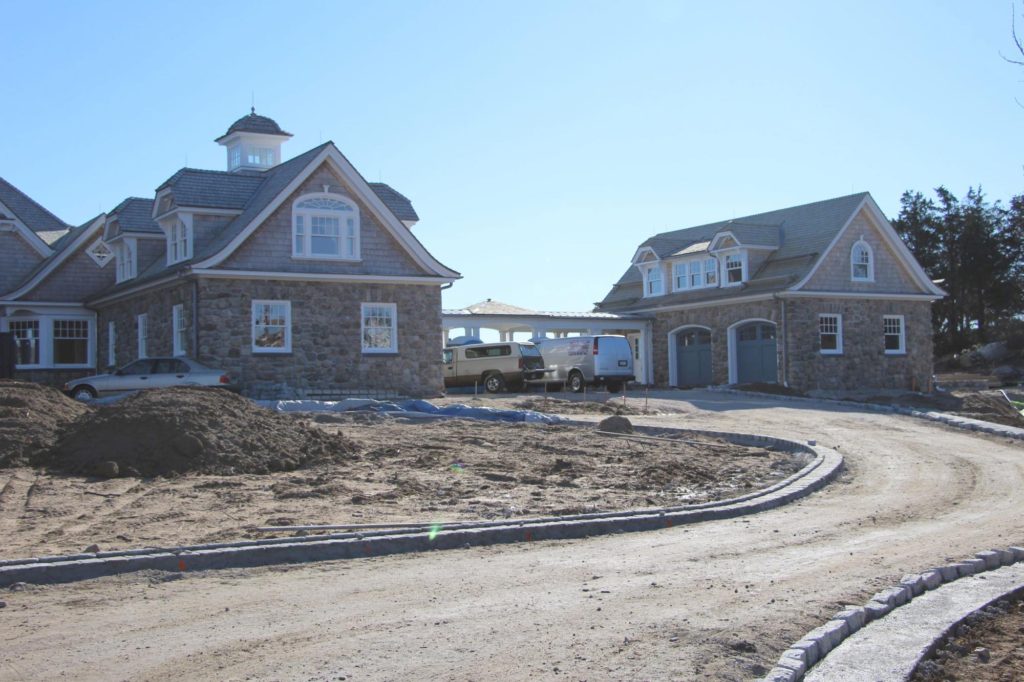
View toward Service Court with cobblestone border underway:
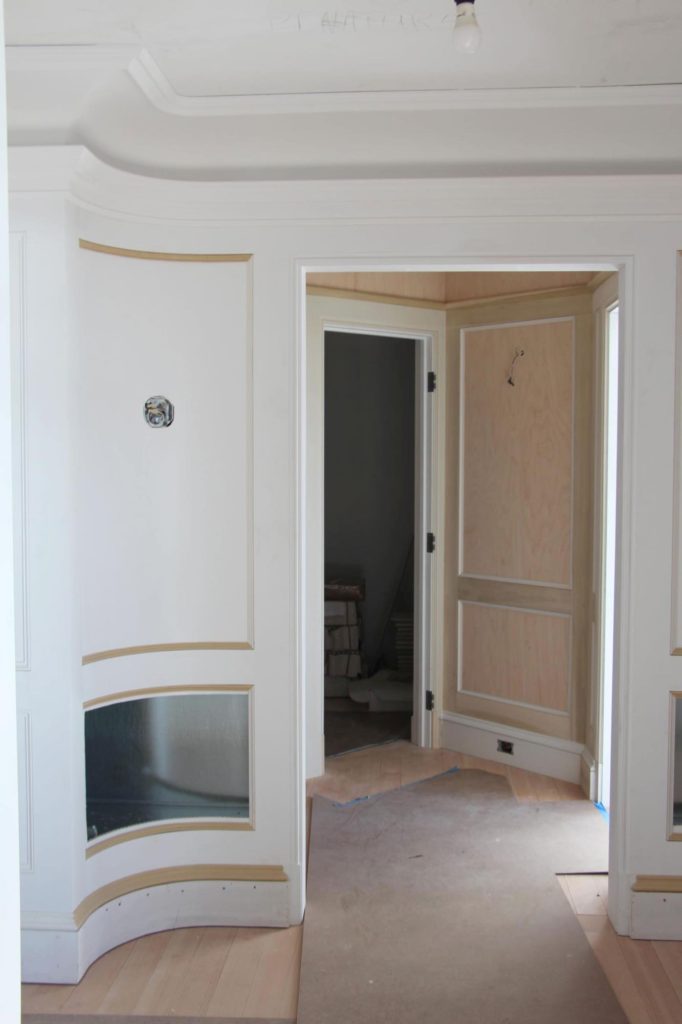
Master Anteroom with view toward closet area:
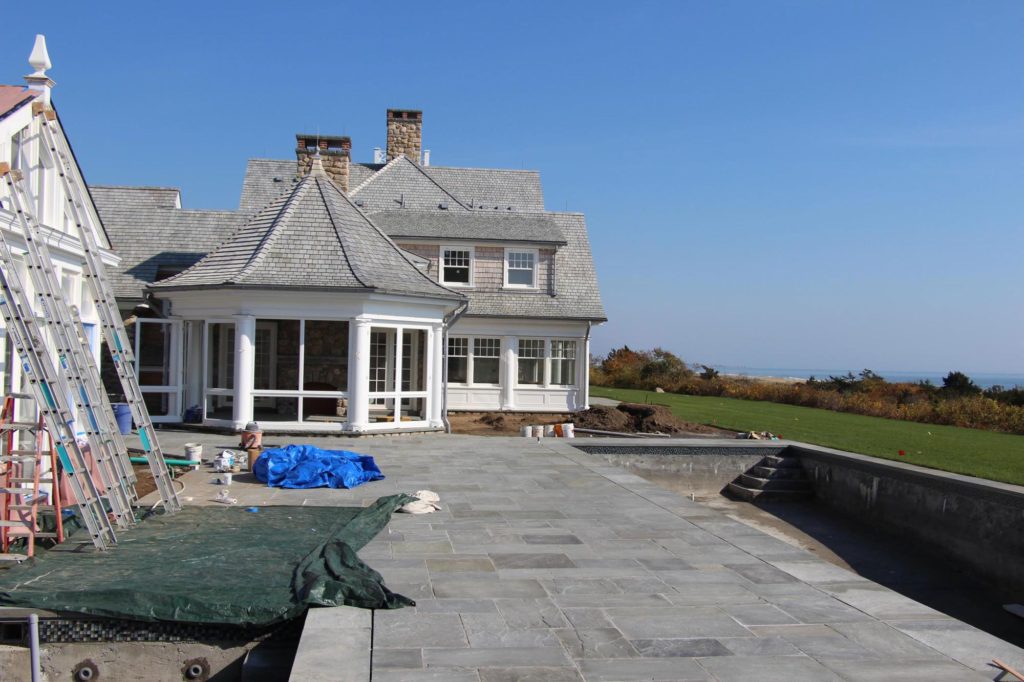
Pool terrace with Family Room and Breakfast Room straight ahead:
Builder: Gary Vacca Construction