We’re happy to share that VHA has received a 2022 Alice Washburn Award from the American Institute of Architects (AIA), Connecticut for our Hilltop English Country residence. The project was selected for a Merit Award in the category of New Construction.
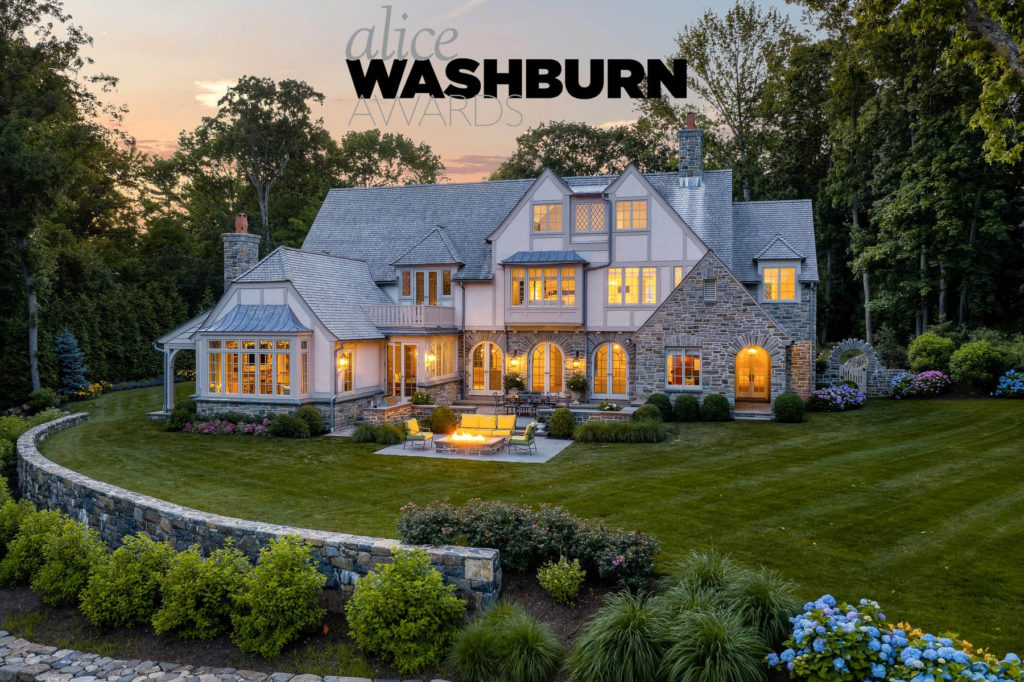
The Alice Washburn Award is named for the distinguished Connecticut designer and builder of the 1920s, whose work is known for her thoughtful stylistic and programmatic invention. The program acknowledges excellence in traditional house design through the thoughtful adaptation of tradition to address 21st-century needs.
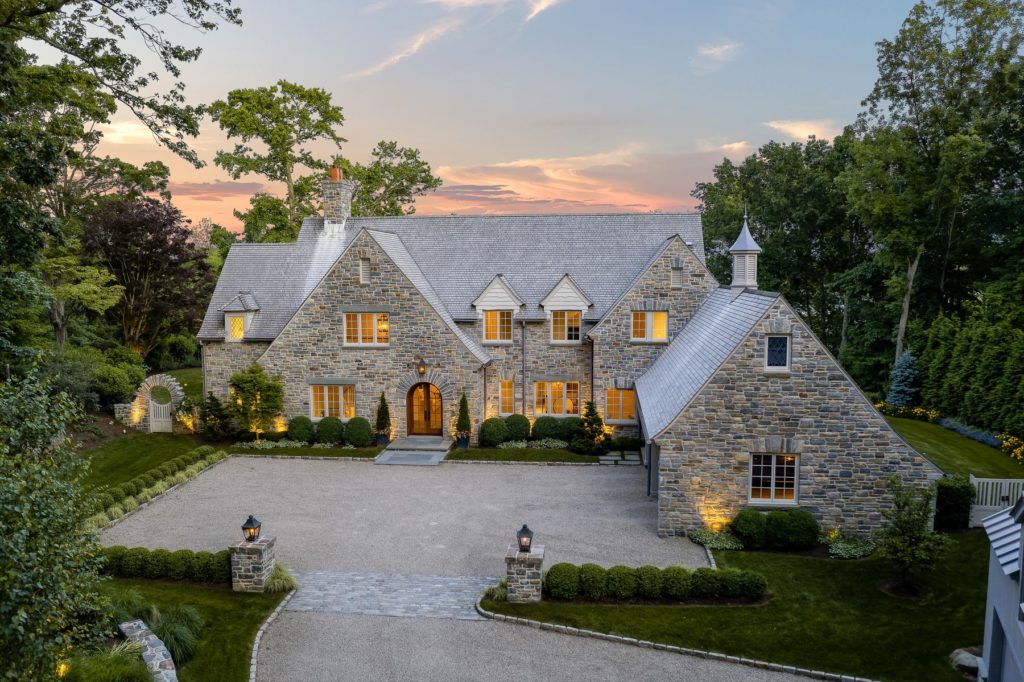
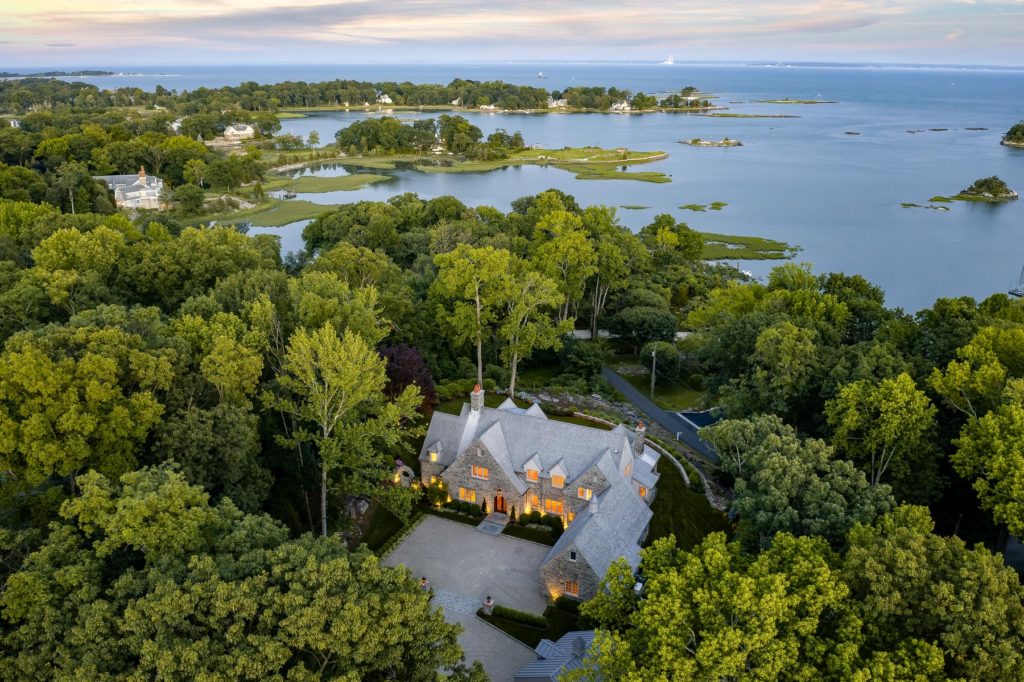
Our Hilltop English Country residence is a cottage style home atop a hill in Darien, CT, featuring generous glazing at bay windows, arch-top French Doors, porches and balconies – all capitalizing on an exceptional view of the Long Island Sound.
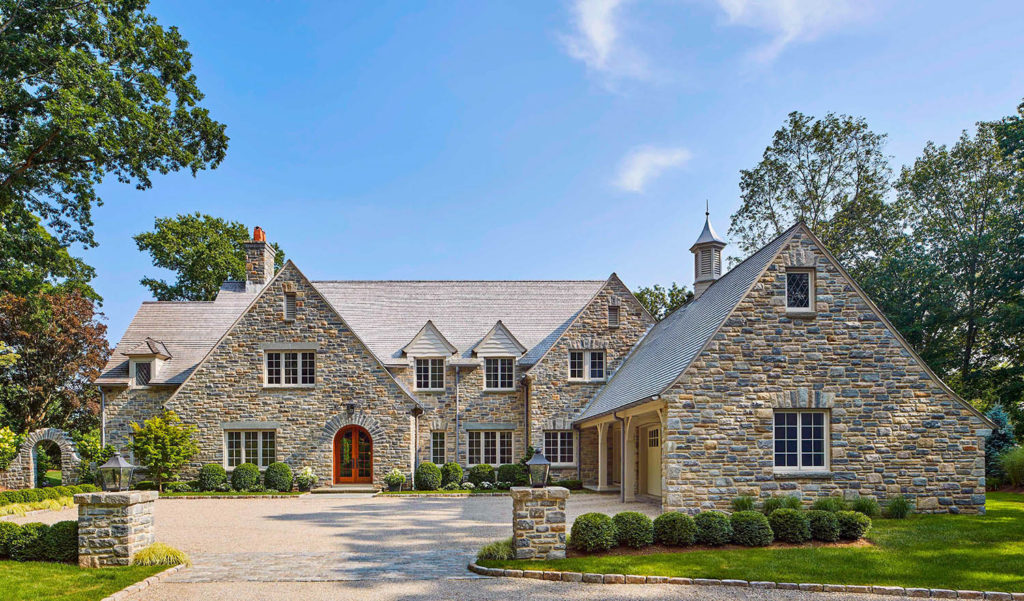
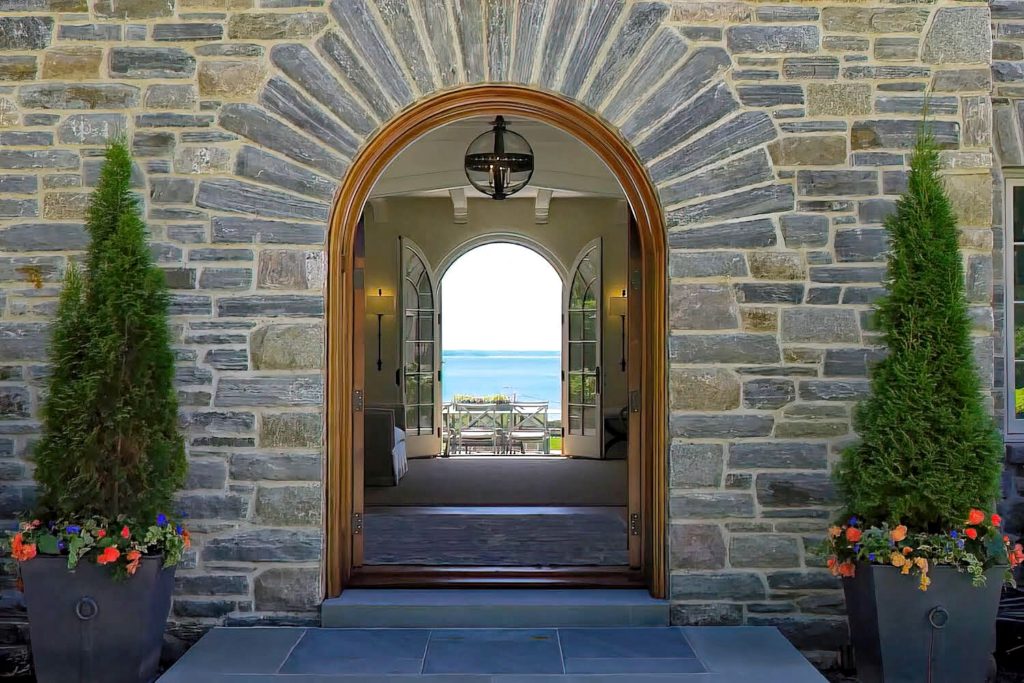
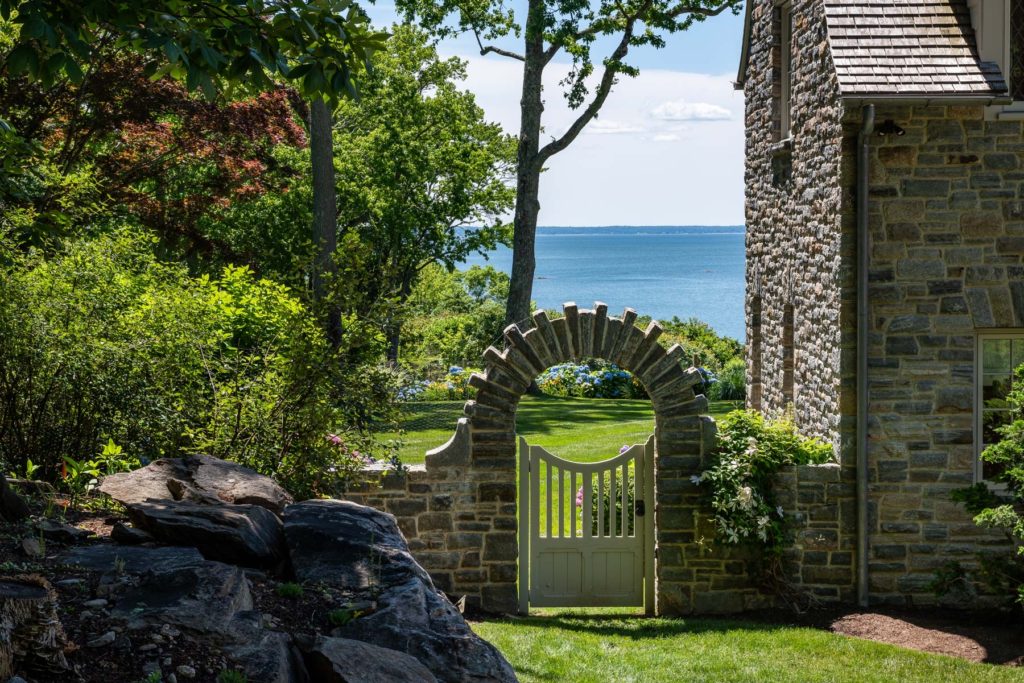
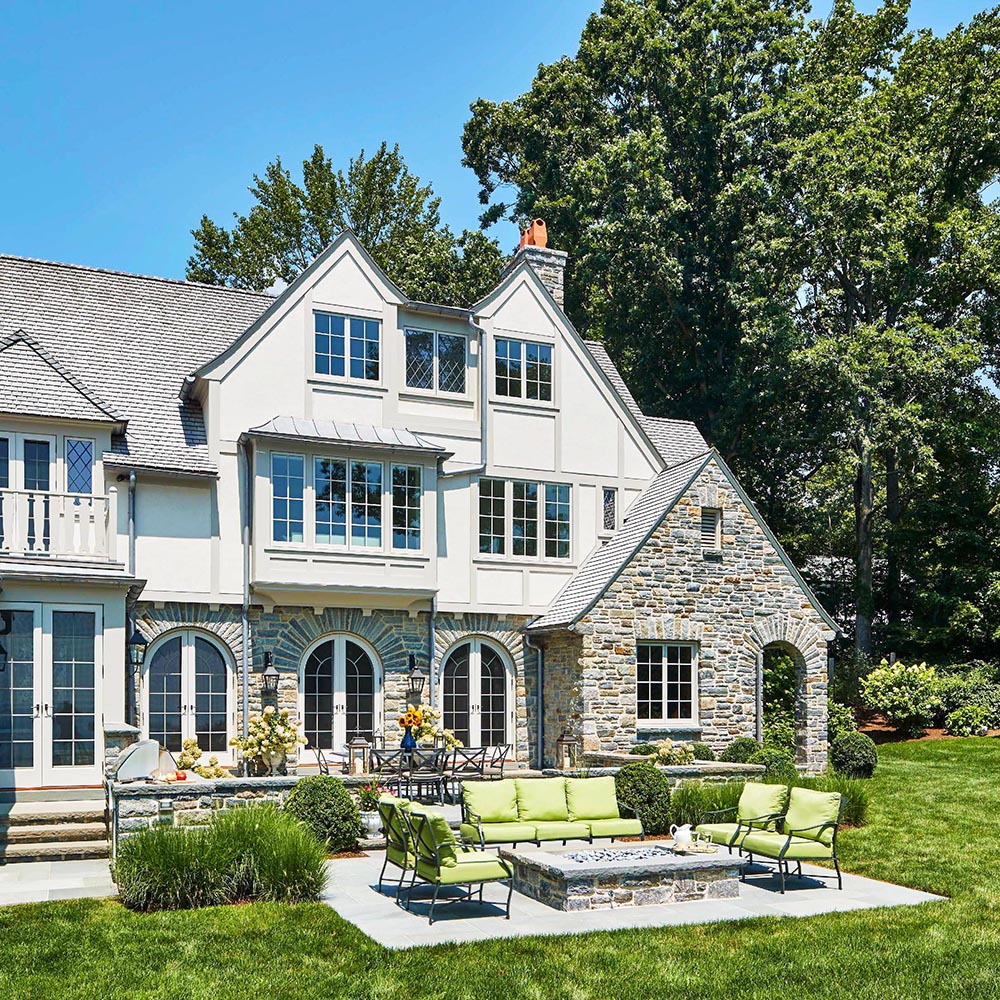
Characterful stone arches are included throughout the 6,300-square foot home’s design, including at the front door, garden wall and terrace.
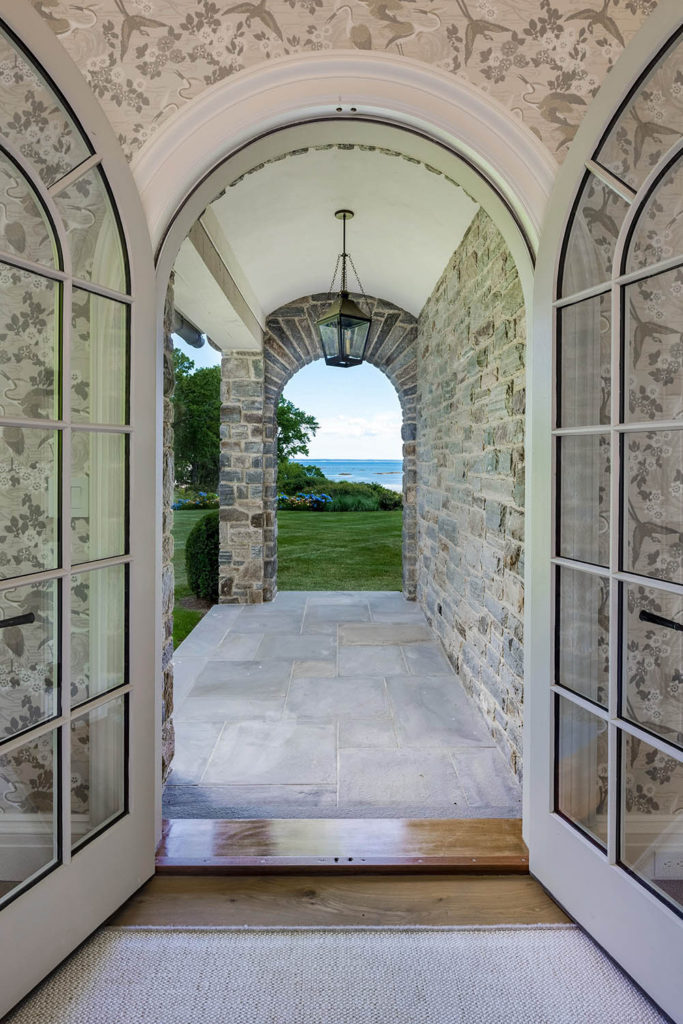
Inside, spacious interiors include plenty of storage and function for a modern family while stylistically matching the antique English vernacular exterior.
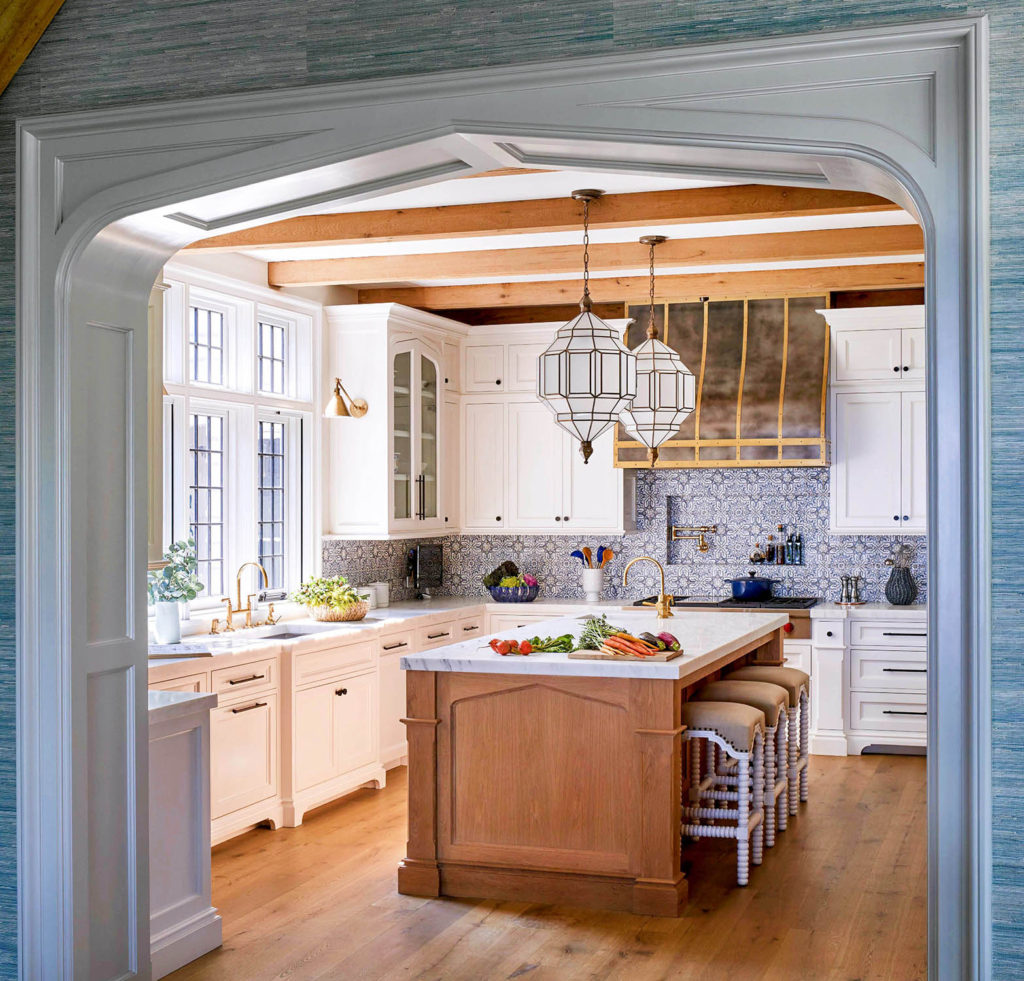
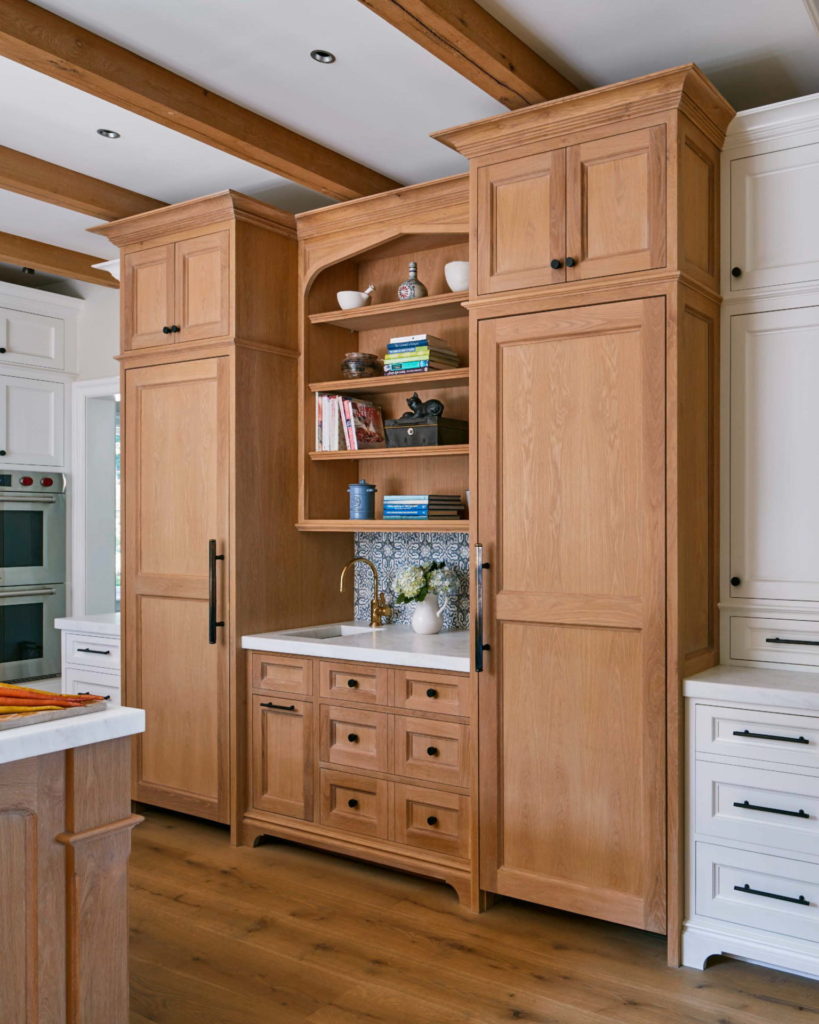
The beautiful custom kitchen design combines rustic and refined finishes, from the metal range hood and painted cabinetry with stained character-grade hardwood floors, to its natural wood island and beamwork. A natural stained hutch featuring a bar sink and integrated refrigerator and freezer is fashioned like a piece of furniture against the painted white cabinetry.
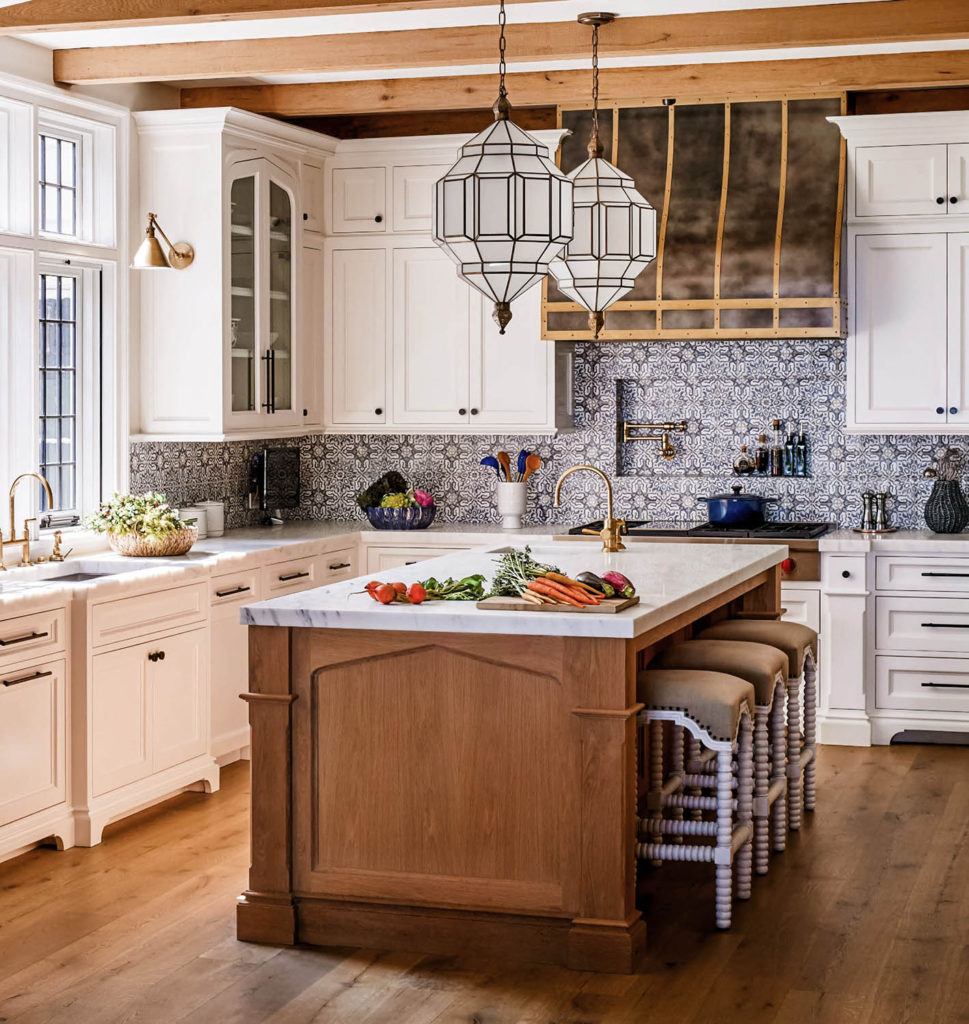
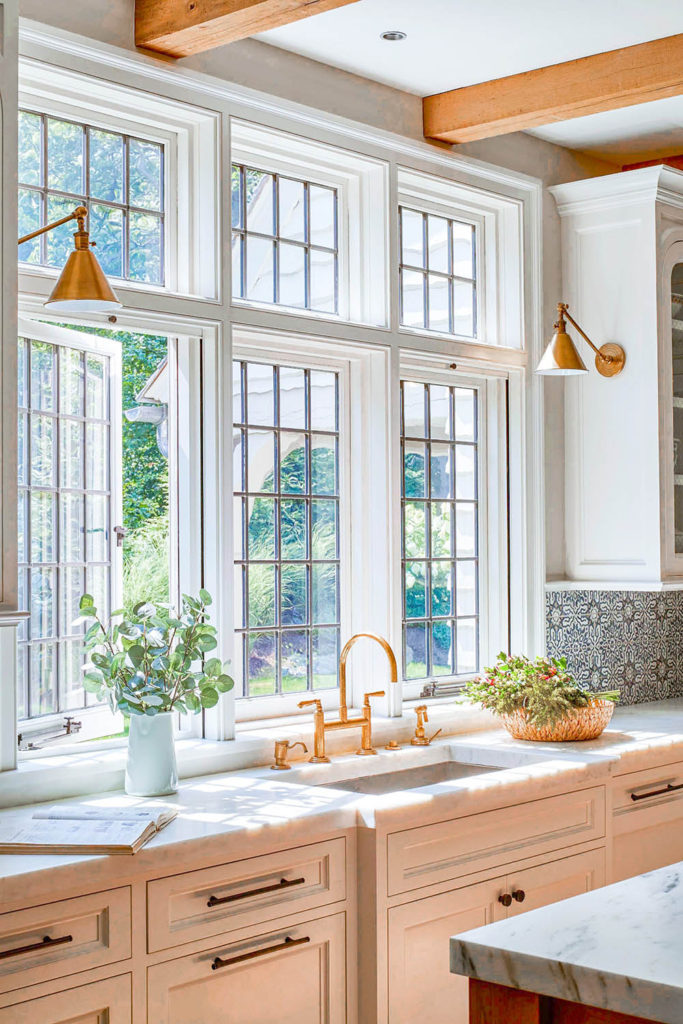
Leaded glass casements with transoms beacon the morning light into the kitchen and peak at a heavy-timber wood porch beyond. Pendant lights over the island continue the leaded glass style.
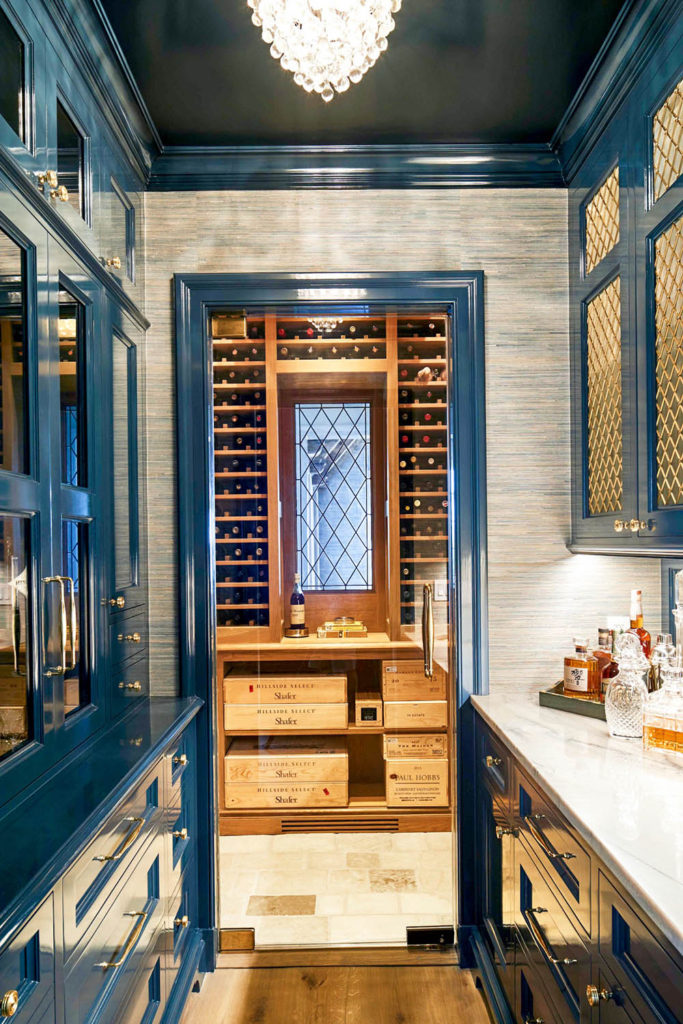
The serving pantry is another interior highlight, featuring elegant high-gloss blue lacquer and starphire glass which shows off the American cherry shelving and leaded glass of the wine room beyond.
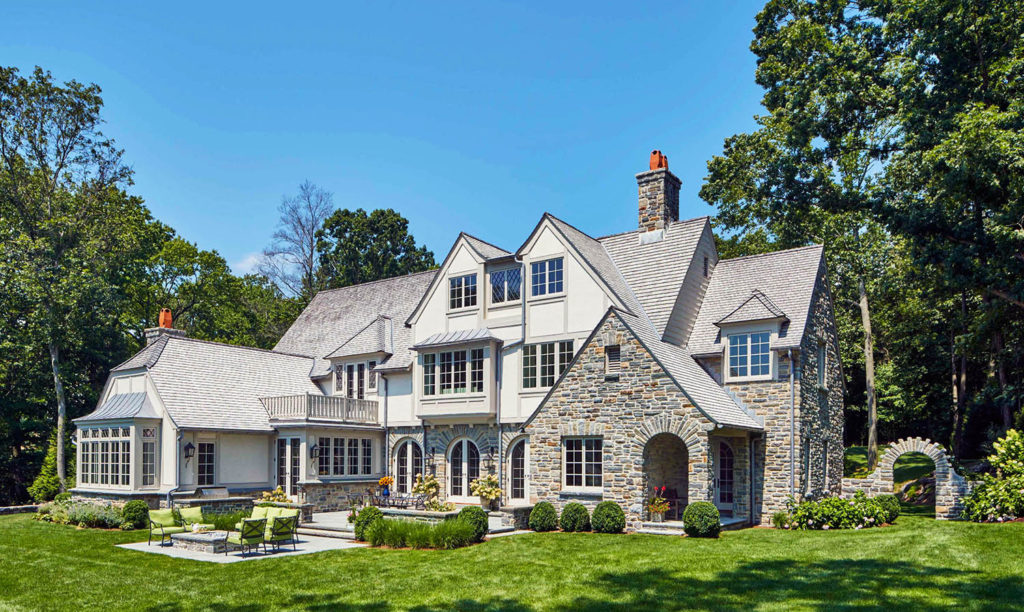
In the rear, the terrace and patio entertaining space features a built-in grill, dining area and firepit. Gables and peaks and multiple door and window combinations are decorated with shingled roofing, half-timber and stucco walls, and stone arches.
The builder on the project was Vebi Gjyliqi of V&A Construction, Inc.
Many thanks to AIA Connecticut and its panel of esteemed judges for recognizing our work on this project!
Interested in learning more? Check out the full list of AIA Connecticut’s 2022 award winners here, and visit our Hilltop English Country project page for additional looks at the residence.