Welcome back to VHA’s Helpful Hints for Timeless Homes series. In Part 1 and Part 2, we explored how owner requirements, site limitations, zoning restrictions, and solar orientation are some of the major factors in the design of a home. But what about the smaller decisions that can make or break a plan?
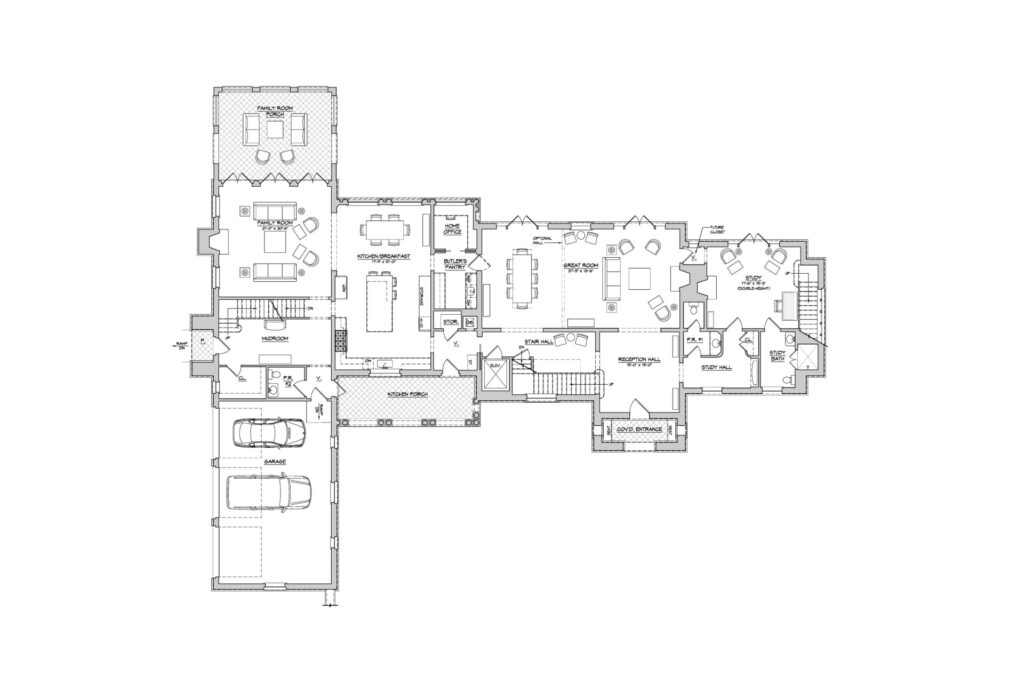
The first-floor layout of our Delaware Valley Colonial Cottage project reflects the principles we bring to each project, balanced with our clients’ unique needs.
Here are seven key questions to consider when planning a home layout:
Question #1: How formal should your home be?
Open-concept plans remain common, but layouts have become more structured in recent years. While the Kitchen typically opens to the Family Room -and often connects to a Breakfast Room or alcove- most homes now also include a defined Reception Hall, distinct Living and Dining Rooms (sometimes combined), a Library or Study where space allows, and a well-planned Mudroom.
Question #2: What sun orientation works best?
Ideally, rooms would have southern exposure -and more than one orientation- but site constraints rarely make that possible. Prioritize southern light for spaces used during the day. Breakfast Rooms benefit from southeastern exposure, while other rooms can compensate with larger windows or thoughtful placement. Avoid locating frequently used rooms on the north side behind deep porches.
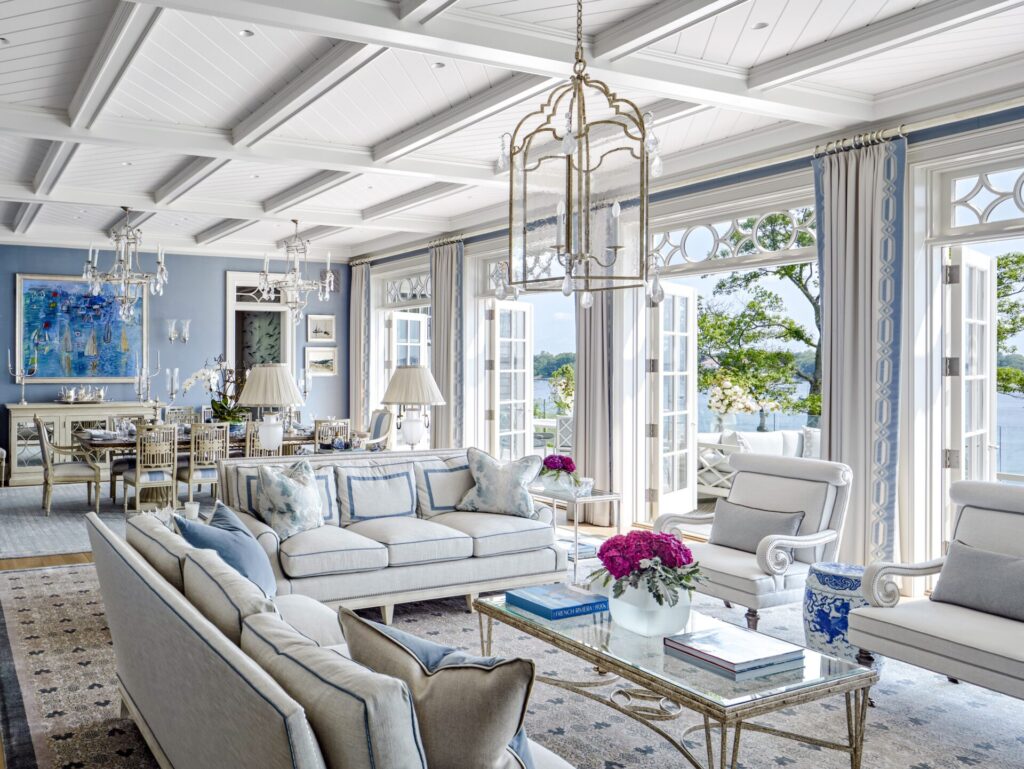
Many of our waterfront projects, including our Seaside Shingle, benefit from southern-facing rear elevations.
Question #3: How many staircases-and do you need an elevator?
Many of our homes include two staircases: a primary stair in the Reception Hall and a secondary stair near the Kitchen. Additional stairs may connect specialized spaces like a Library, wine cellar, or private suite. Staff quarters may also require separate access.
Elevators are included in roughly one-third of our projects. While often intended for long-term accessibility, they’re frequently used for convenience. With costs starting around $60,000, this decision should be made early.
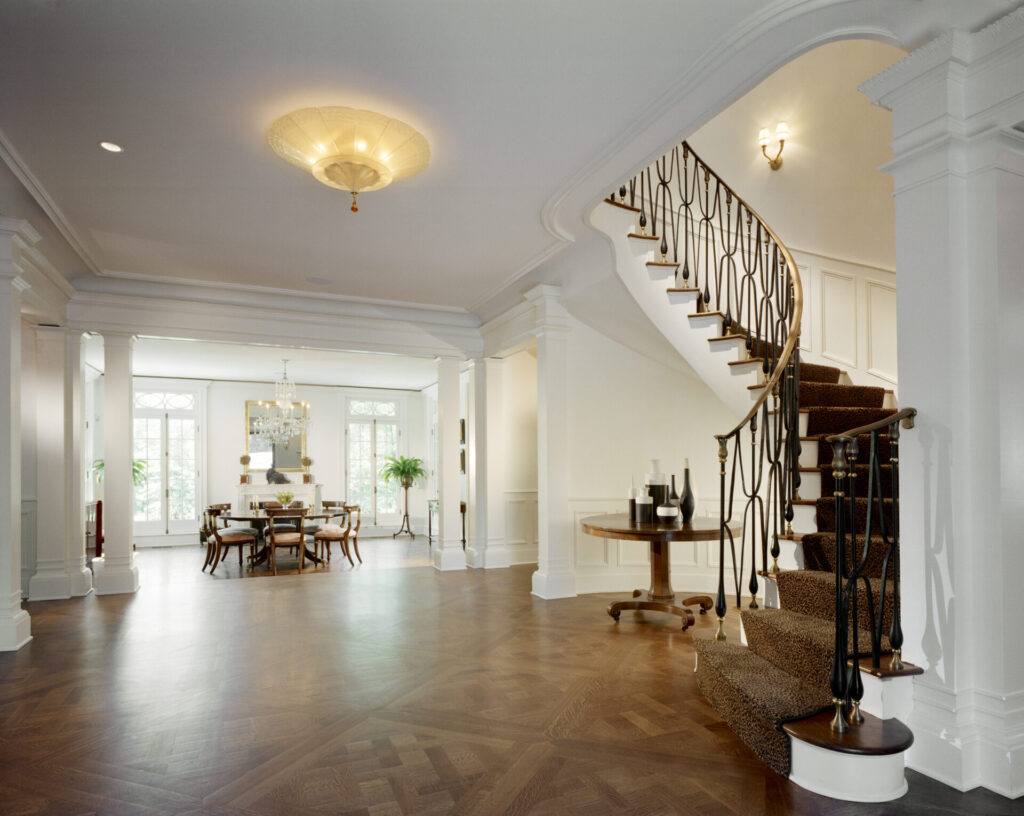
A classic example of a tasteful main staircase can be found at our French Country Estate.
Question #4: Do ceiling heights matter?
Higher ceilings primarily affect stair design, requiring longer runs between floors. Beyond that, it’s largely a matter of preference. We typically recommend 10-foot ceilings on the first floor and 9 feet on upper levels. Finished basements are usually 14–20 inches below the first-floor structure.
Question #5: Which rooms need fireplaces?
Fireplaces should be planned early, as they influence chimney design and layout. They’re most common in entertaining spaces, libraries, and Family Rooms. Many homes also include one on a Family Room porch, and about half of our clients request one in the Primary Bedroom. Prefabricated units may save space and cost, but they rarely match the quality or longevity of traditional construction.
Question #6: What are key guidelines for specific rooms?
This is a topic that we can write a whole book on, but here are some basic tips:
Reception Hall:
Double-height spaces can feel cold and have declined in popularity. Staircases may be central or offset, but it’s best to avoid placing them directly in view upon entry. If your site offers a view, consider making it a focal point.
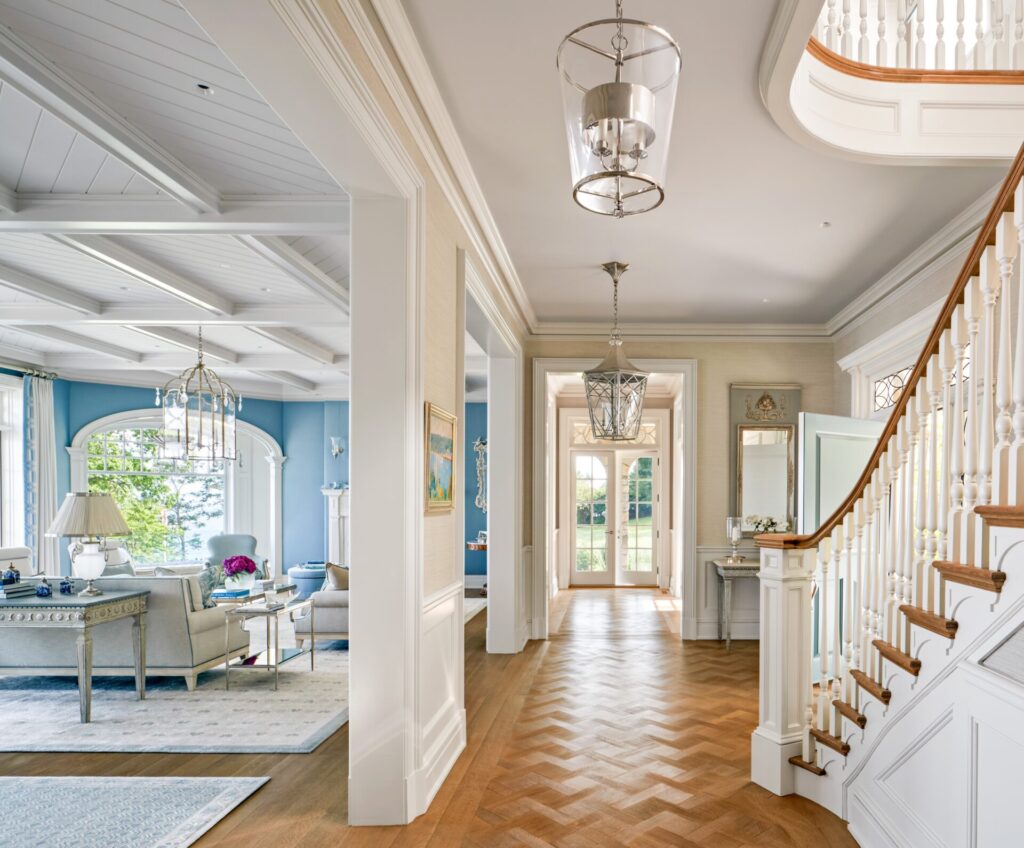
Back at our Seaside Shingle, the project allowed us to offer a dramatic view (to the left) from the main entrance (to the right). The staircase is close but to the side, which is another hallmark of many of our waterfront projects.
Living Room:
Primarily used for entertaining, this space often connects to the Dining Room and Library for better flow. If privacy is preferred -especially for a Study- this should be considered early.
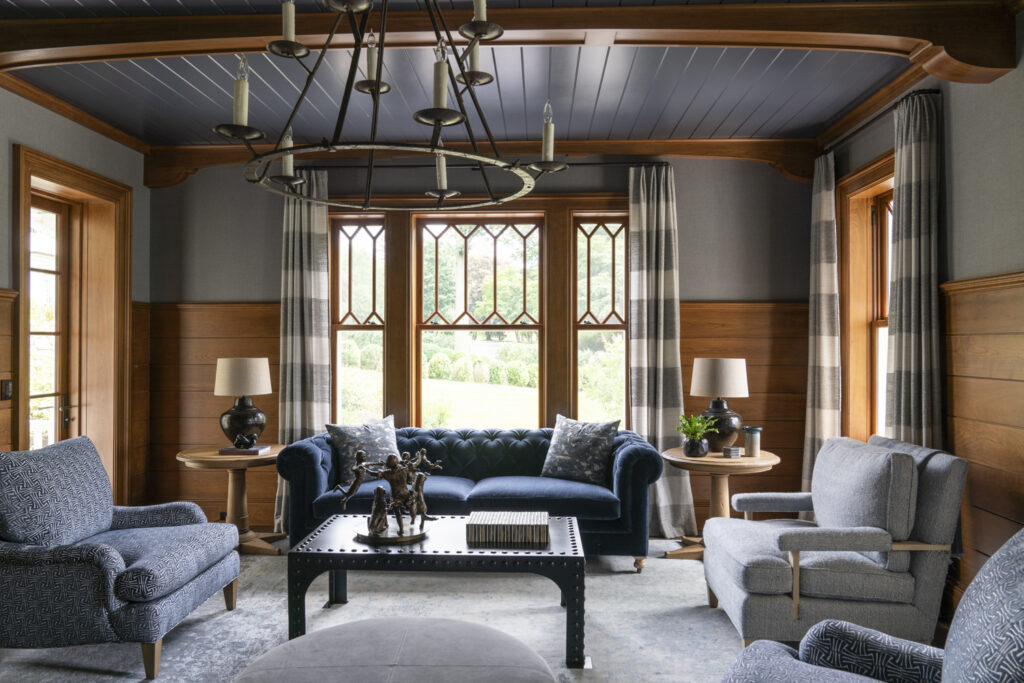
At our Classical Revival, the Living Room function was fashioned into a cozy Study.
Dining Room:
Size should reflect both everyday use and larger gatherings. Consider whether you’ll need one table or multiple. A Serving Pantry can serve as prep space or double as a bar.
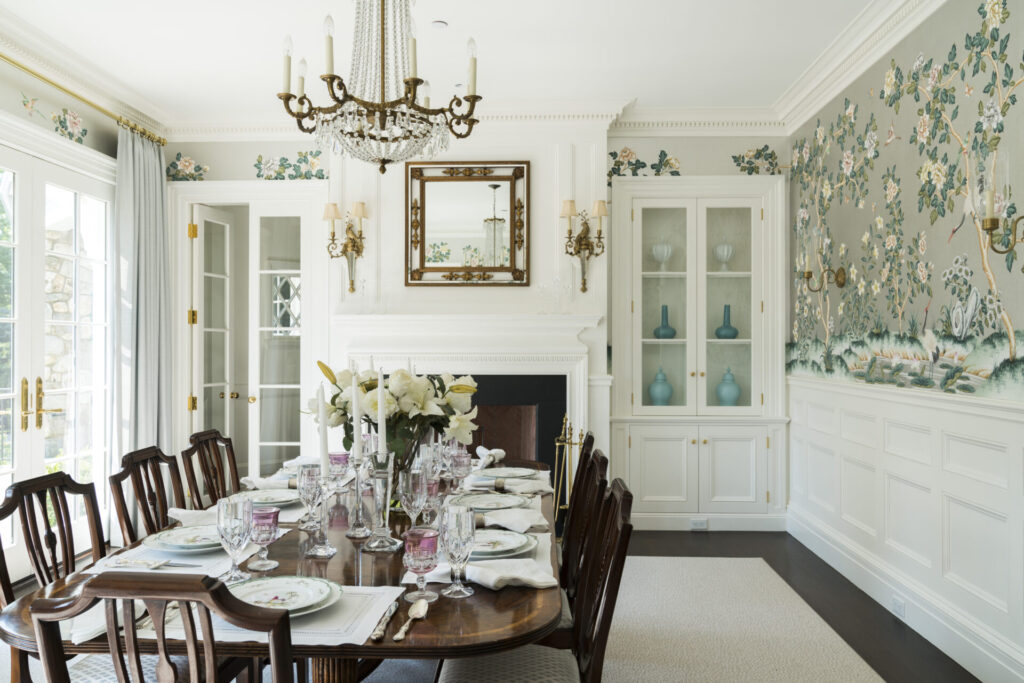
A typical VHA Dining Room can be found at our Rye Beach Shingle.
Kitchen:
Plan appliances and storage needs early. Islands should be about 4 feet deep if they include seating- too shallow is uncomfortable, too deep becomes impractical.
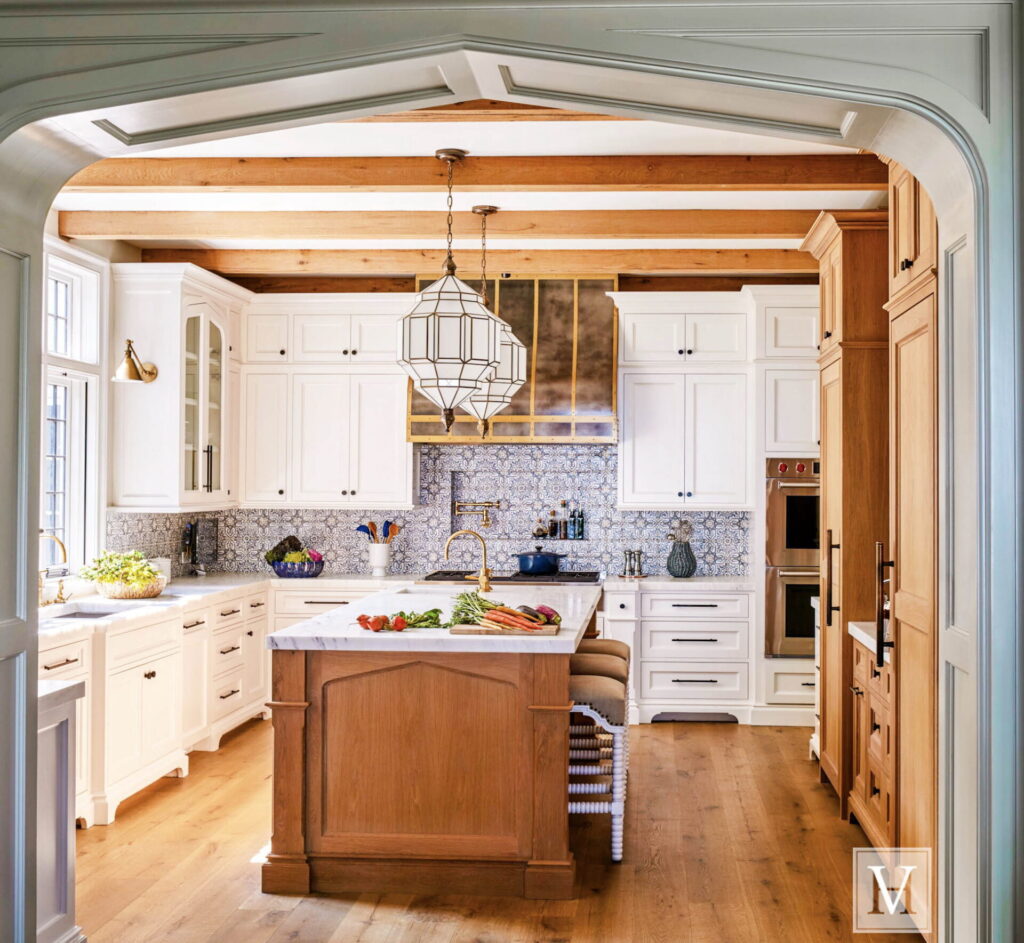
A look at the thoughtfully designed kitchen at our Hilltop English Country design
Family Room:
A key question in the Family Room is TV placement. While often positioned above the fireplace, this only works in well-proportioned rooms. Otherwise, place it at eye level along a suitable wall.
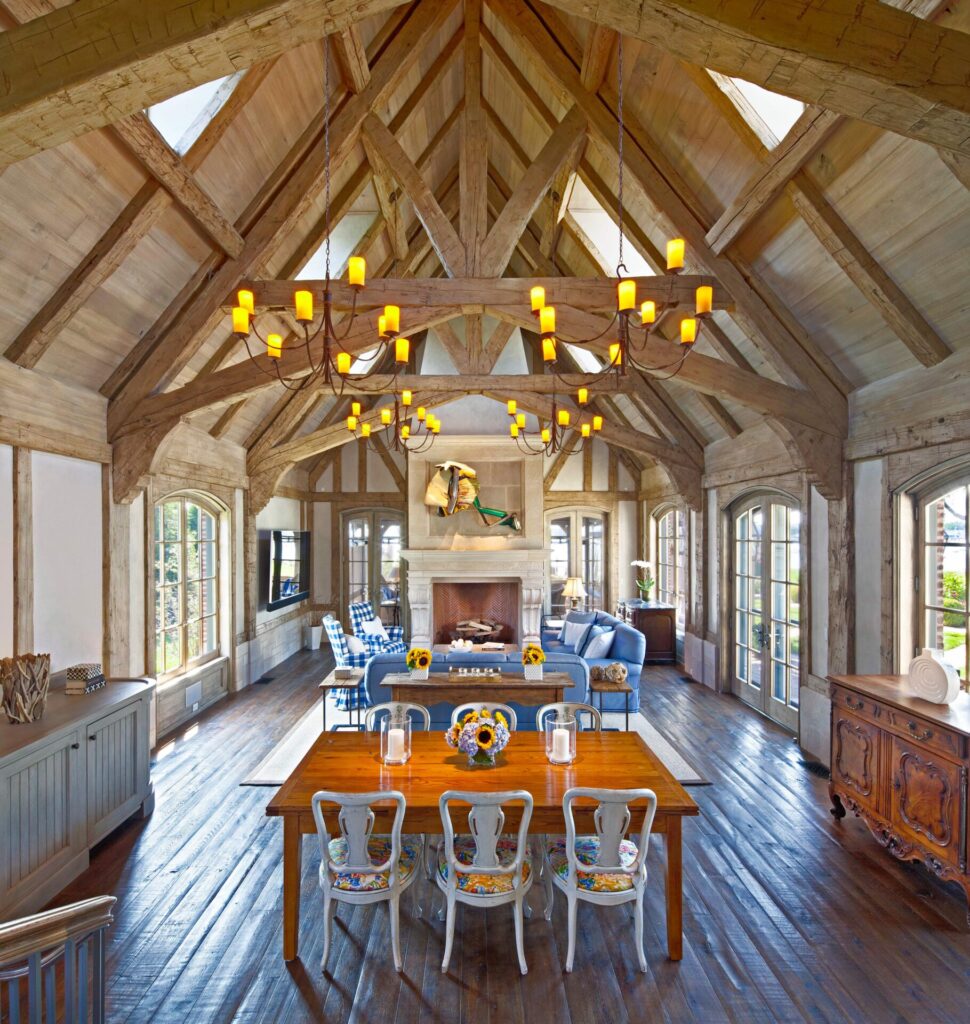
The owners at our French Eclectic project opted to forego the default TV location over their Family Room fireplace, and instead placed it on the wall to the left.
Primary Suite:
Design varies widely, but key considerations include sitting areas, bathroom layout, and closet size. We recommend placing the suite in the most desirable location and including a defined entry. Balconies are less requested today unless there’s a strong view.
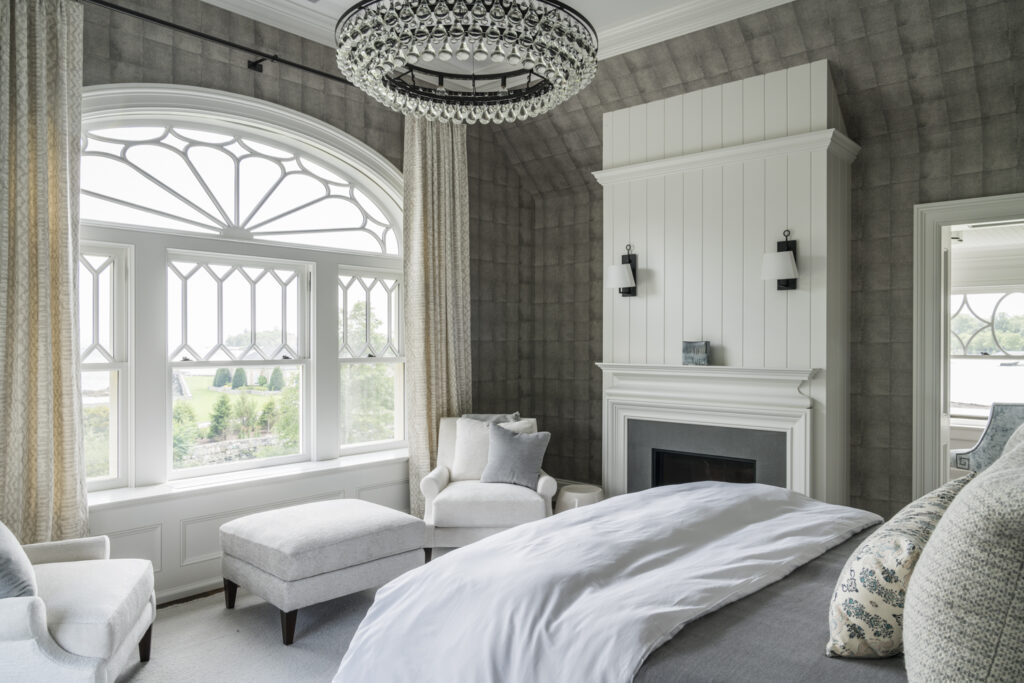
The Primary Bedroom at our Classical Revival features a tray ceiling, fireplace, and hidden TV cabinet under the window.
Question #7: What’s often overlooked?
Mechanical space is frequently underestimated – especially when finishing attics or basements, or when basements aren’t permitted. It’s also important to plan for ductwork early, particularly in flood-prone areas where routing can be challenging.
We hope you found this installment of Helpful Hints for Timeless Homes useful. In Part 4, we’ll explore design strategies for basements and attics.