Skip to content

Vanderhorn Architects

New Homes & Inspired Renovations

  • Residences
    • All
    • In Progress
    • New Homes
    • Outbuildings
    • Renovations
    • Style
  • The Firm
    • Profile
    • Recognition
    • Services
    • Blog
    • Videos
    • Social
    • Contact

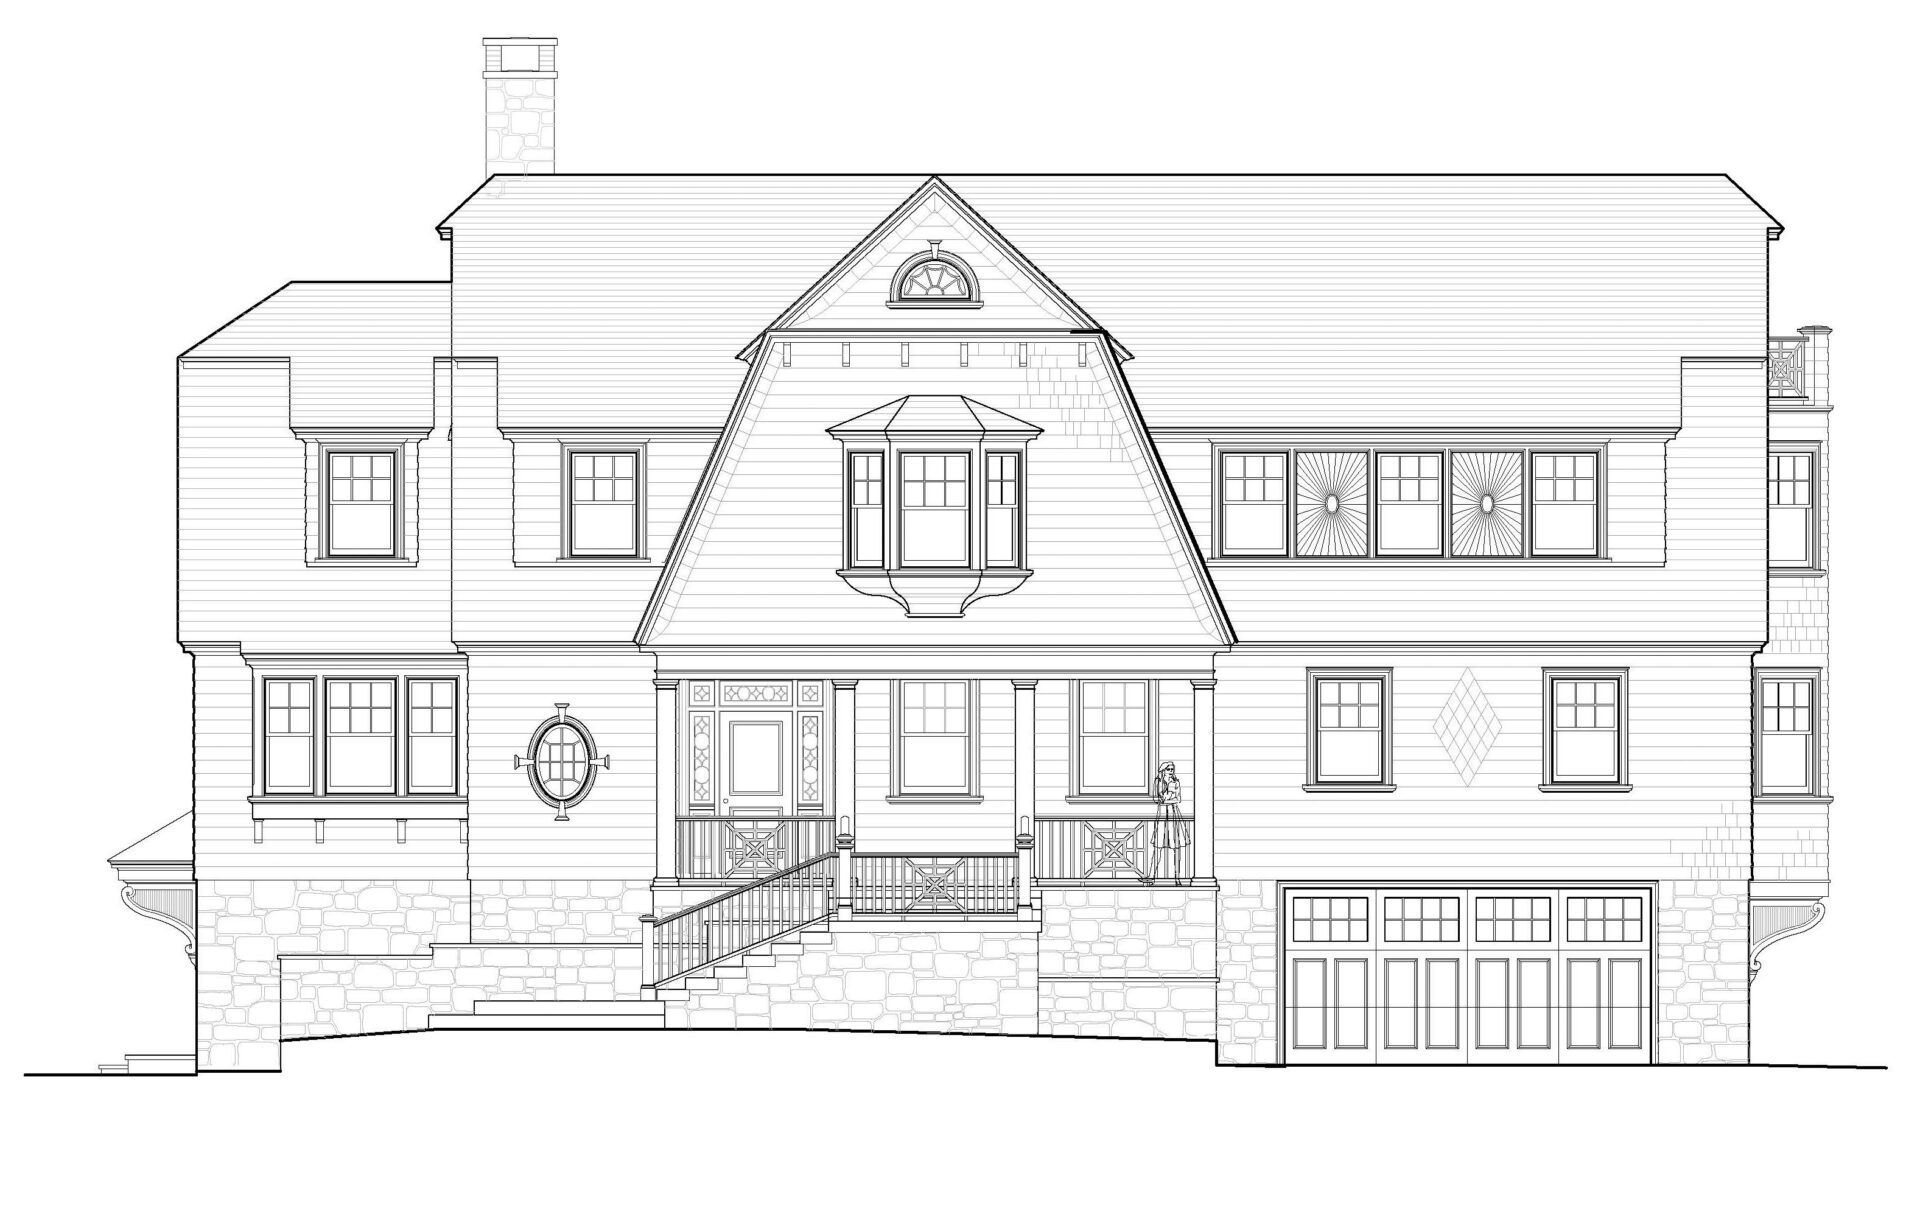
Front elev

Architectural line drawing of a large, two-story house with a pitched roof and central gable. The house features symmetrical windows, a front porch with railings, and a three-car garage. The exterior includes stone and wood textures, enhancing the classic design.

VanderHorn Architects

41 WEST ELM STREET, GREENWICH CT 06830
(203) 622-7000