We collect limited data to improve site performance and user experience. You can opt in or out at any time.

We keep analytics and inquiry data only as long as needed for business and legal purposes.

View Privacy Policy >

Privacy Settings

We use analytics cookies only with your permission. You can change your choice at any time.

We keep analytics and inquiry data only as long as needed for business and legal purposes.

View Privacy Policy >
Skip to content

Vanderhorn Architects

New Homes & Inspired Renovations
  • Residences
    • All
    • In Progress
    • New Homes
    • Outbuildings
    • Renovations
    • Style
  • The Firm
    • Profile
    • Recognition
    • Services
    • Blog
    • Videos
    • Social
    • Contact
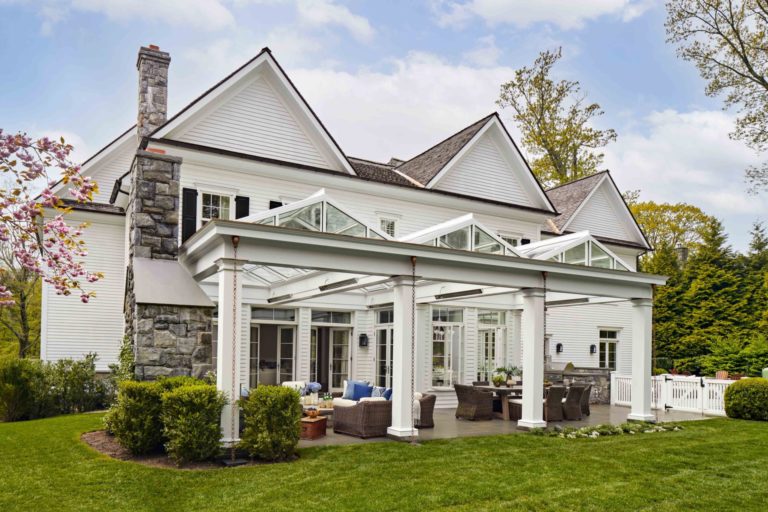
Large white house with a pitched roof and stone chimney. Features a spacious, open-air patio with a glass-paneled pergola. Patio furniture includes cushioned seating and a dining table. Surrounded by greenery, manicured lawn, and flowering trees under a partly cloudy sky.

Sun-Filled Renovation

A spacious backyard patio with a white pergola covering. The area features wicker furniture with white cushions, including sofas and armchairs, on a concrete floor. The house is white with large windows and French doors. The word Before is written at the bottom of the image.
A two-story white house with a glass-roofed patio featuring wicker furniture, a coffee table, and a dining set with chairs. A fireplace is on the left, and a small dog is on the grass. The house has large windows and black roof shingles. The sky is partly cloudy.
Outdoor patio with wicker furniture under a glass pergola. Seating includes sofas and armchairs with blue and white cushions. A stone fireplace with a burning fire and stacked wood is on the right. Surrounding trees and greenery are visible through the glass roof.
Dining room with a round white table and four white chairs with blue cushions on a light gray rug. The room features large windows and a glass ceiling, allowing views of lush greenery outside. A modern white chandelier hangs above the table, which has a vase with green foliage.
Dimly lit room labeled Before with wooden flooring. A partially open door reveals another room. Books and toys are scattered on an open shelving unit to the left. A table with chairs is cluttered with items. A bin with toys is on the right, and art is propped against the wall.
A refined home office with dark green walls and ceiling. It features a wooden desk with a globe, decanter, and glasses. A large window offers a view of trees. Bookshelves hold various books and a wooden boar statue. A leather office chair faces a corner desk with dual monitors. Skylights illuminate the room.
A sophisticated room featuring dark teal walls and wooden floors. A bookshelf holds various books, decor items, and a lamp above. An open door reveals a small, cozy nook with a desk, cabinets, a globe, potted plant, golden decor, and a light overhead.
A sophisticated room with dark teal walls and molding, featuring a large window with trees outside. Theres a dark wooden desk with a tray and globe, a record player, bookshelves with a TV, books, and decorative items. A portrait of a man in a suit hangs on the wall.
A cozy room with teal walls and a matching sofa filled with plaid cushions. A blue ottoman with piano keys and backgammon board rests in front. A striped armchair sits nearby. Above the sofa, a framed landscape painting hangs, and a blanket drapes over the sofas arm.
Return to Residences
previous | next

VanderHorn Architects

41 WEST ELM STREET, GREENWICH CT 06830
(203) 622-7000