VHA is pleased to be the recipient of two 2026 A-List Awards from athome in Fairfield County magazine! The annual A-List Awards recognize and celebrate excellence in residential and commercial design.

Our Inspired Greek Revival project received the award in the Traditional Architecture: Greater Than 7K Sq Ft category. This state-of-the-art new home takes its cues from Greek Revival precedent, with a principal elevation defined by rigorous symmetry, a temple-front portico, and disciplined fenestration. Classical proportions, balanced chimneys, and carefully scaled dormers reinforce the home’s civic presence while avoiding overt ornamentation.


The L-shaped home was designed to maximize natural light in the most frequently used living spaces. At the rear, layered massing and terraced relationships to the landscape resolve the site’s steep grade. Large openings connect the interior living spaces to outdoor terraces and the pool, while maintaining classical rhythms across the façade.


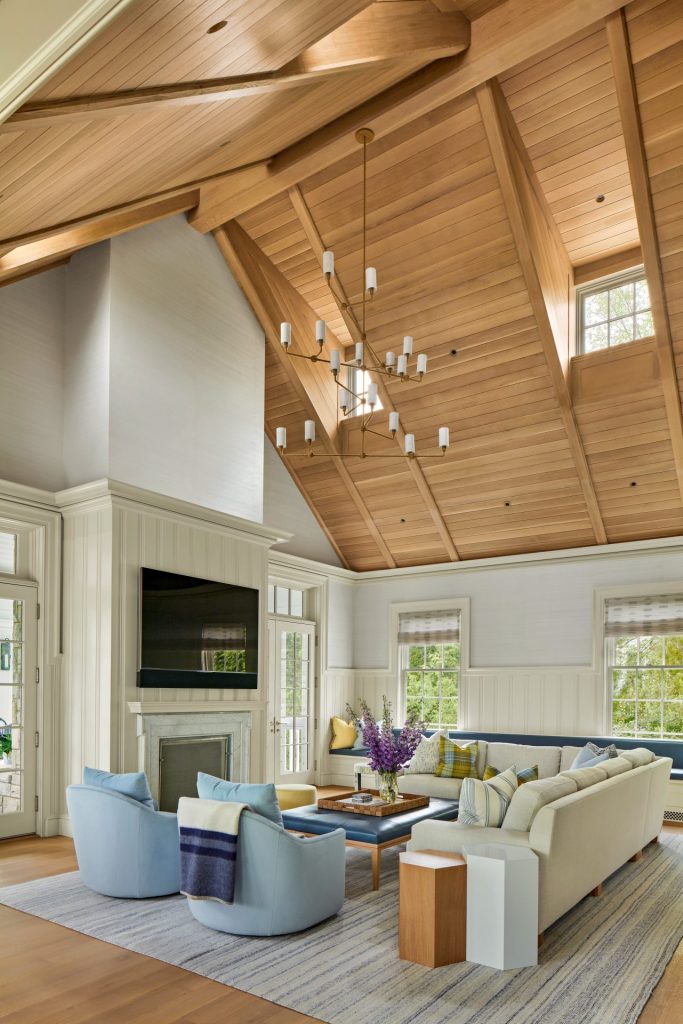
Moving to the interior, the first floor is organized along a clear central axis, reinforcing classical hierarchy while accommodating modern living. The massing is symmetrically arranged at the front of the house, while informal living spaces open toward the rear landscape.
On the second floor, private living spaces follow the same sense of discipline, balancing the symmetry of the front elevation with functional flexibility. The primary suite is composed as a distinct wing, while the children’s and guest suites each include custom built-in homework spaces.

Last year, our Inspired Greek Revival home was also awarded two 2025 A-List Awards for its home office and primary bathroom design.
This project was designed in collaboration with interior designer Kelly Rosen Design, general contractor Tallman Building Company, and landscape architect James Doyle Design Associates. Watch the following video to learn more about our Inspired Greek Revival’s design:
Additionally, we are proud to be the recipient of a 2026 A-List Award for our Coastal Gambrel Shingle design in the category of Traditional Architecture: Less Than 7K Sq Ft.

This faithful reinterpretation of late Gilded Age resort architecture takes full advantage of near-wraparound views, both inside and out. Exterior features include a mix of dormer styles, diverse window details, changing stone heights, and even the impression of an older porch that has been thoughtfully “infilled” over the years.


The southwest-facing façade opens directly onto an expansive patio, lawn, and beachfront, creating a seamless connection to the outdoors. Upstairs, multiple balconies capitalize on the views, while shed dormers add space without increasing the perceived scale of the home. On the third floor, a dramatic bay window with beveled corners creates a distinctive architectural moment.


An octagonal porch at the southwest end of the house offers the perfect vantage point for taking in sweeping views of the ocean and jetty. Octagonal columns and a high-gloss V-groove ceiling reflect the craftsmanship and attention to detail found throughout the home.

Moving to the interior, the light-filled coastal kitchen features glass-fronted cabinets with a delicate muntin pattern and a fold-up window that opens directly onto the deck, creating a convenient pass-through for serving food and beverages.

One of the home’s design highlights is an elegant staircase that spans three floors, featuring curved window casings, three distinct styles of ornate balustrades, urn-topped newel posts, built-in bench seating, and eye-catching handcrafted wallpaper by Gracie Studio.


Other standout features of our Coastal Gambrel Shingle include two distinctive home bar spaces. A sunroom bar complements the bright, airy space with its custom glass bottle display, integrated lighting, and striking Blue Onyx countertops, while a hidden Art Deco-style speakeasy occupies the lower level of the home.
Our Coastal Gambrel Shingle home was designed in collaboration with contractor Evergreen Building Systems and interior designer Amy Aidinis Hirsch Interior Design. We welcome you to learn more about our Coastal Gambrel Shingle:
We’d like to thank athome Magazine and the A-List Award judges for recognizing our work. Learn more about all of the 2026 A-List Award winners here.