With 2020 quickly becoming a distant memory (don’t all shed a tear at once…), we are looking forward to a busy and interesting 2021. Through a tumultuous twelve months, we found ourselves at the center of a mass migration of city dwellers moving to the suburbs in search of additional space and work from home flexibility. These new projects presented interesting design challenges, but also challenges of safe staffing and the ability of architects to work from home. Through adaptation and with IT assistance, we managed to grow steadily as a firm while keeping all our projects running smoothly.
Without further ado, we’re excited to share some of our most recent projects below:
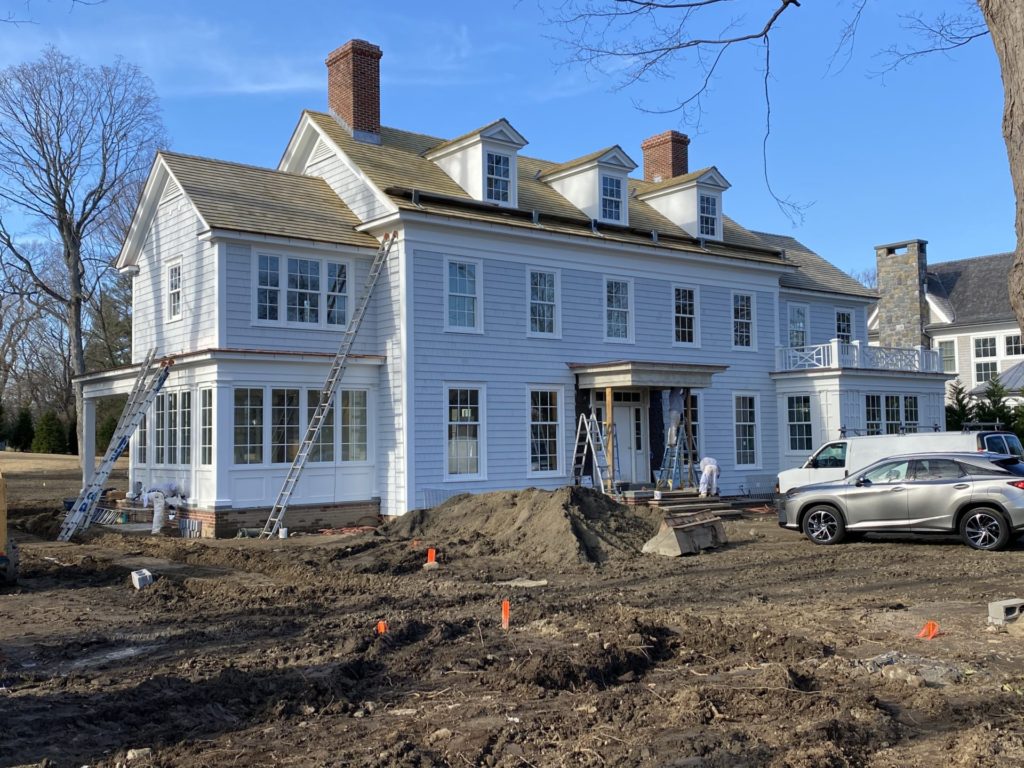
Rye Colonial
Our Rye Colonial project (pictured above) will be ready for the next school year, when the kids can hopefully join their classmates in person! Contractors have been pulling out all the stops to keep our projects running in a safe and timely manner.
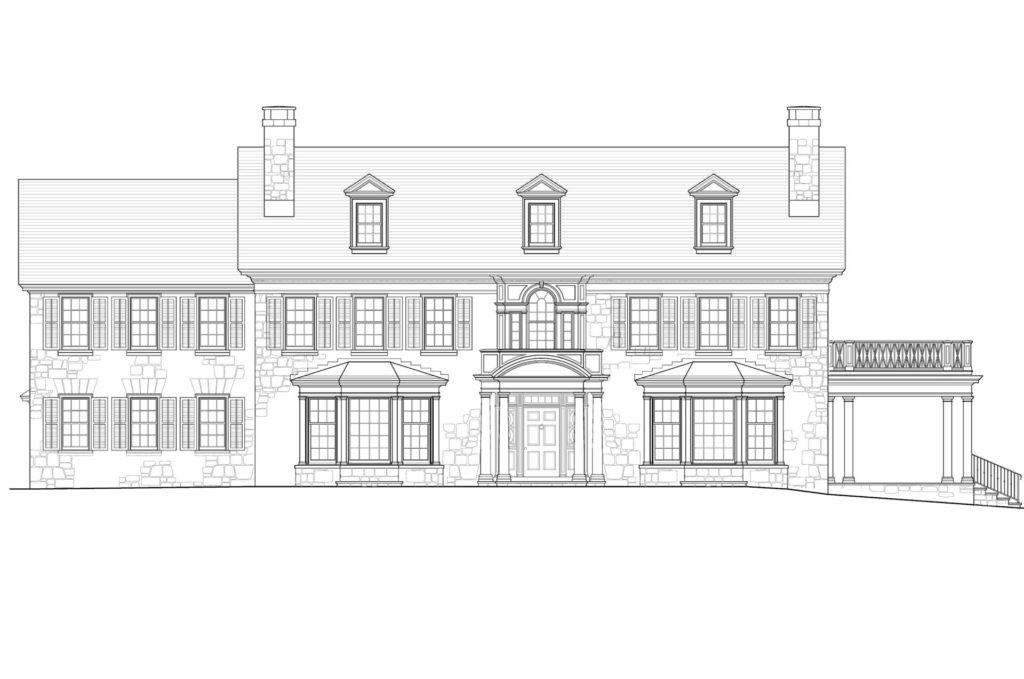
Long Island Manor
Our Long Island Manor project has been working its way through approvals and will break ground shortly. The windfall in the suburban real estate market has restored confidence in many homeowners who now want to take on larger and more ambitious projects. This applies to both new construction and renovations.
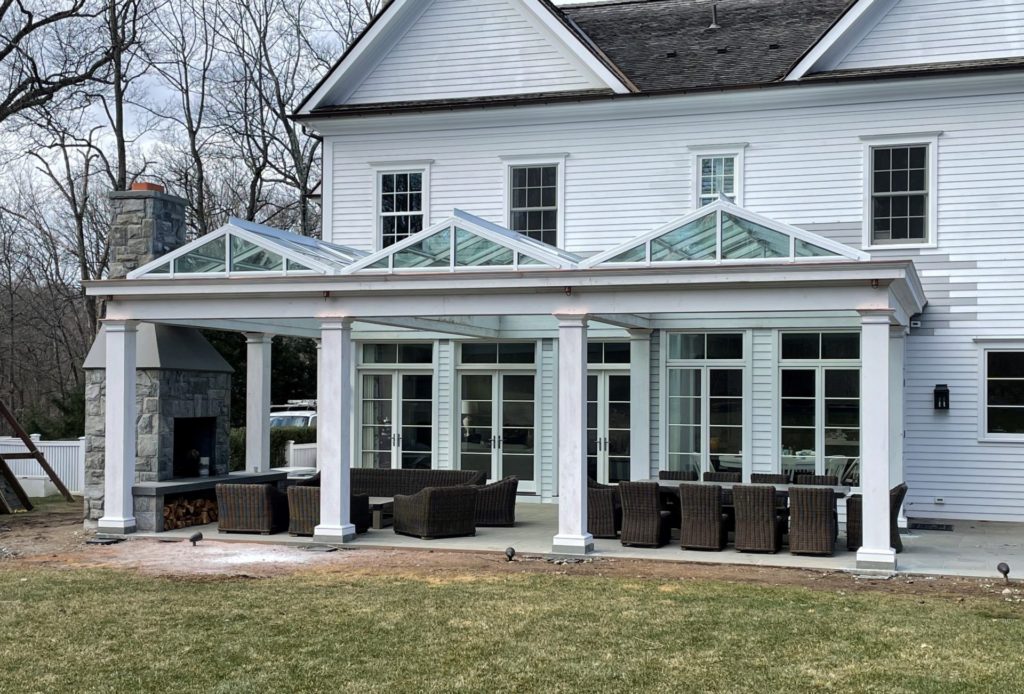
Sun-Filled Patio Addition
Speaking of renovations, VHA’s renovation division has built on its strengths from last year, and continues to be a growing asset for the firm.
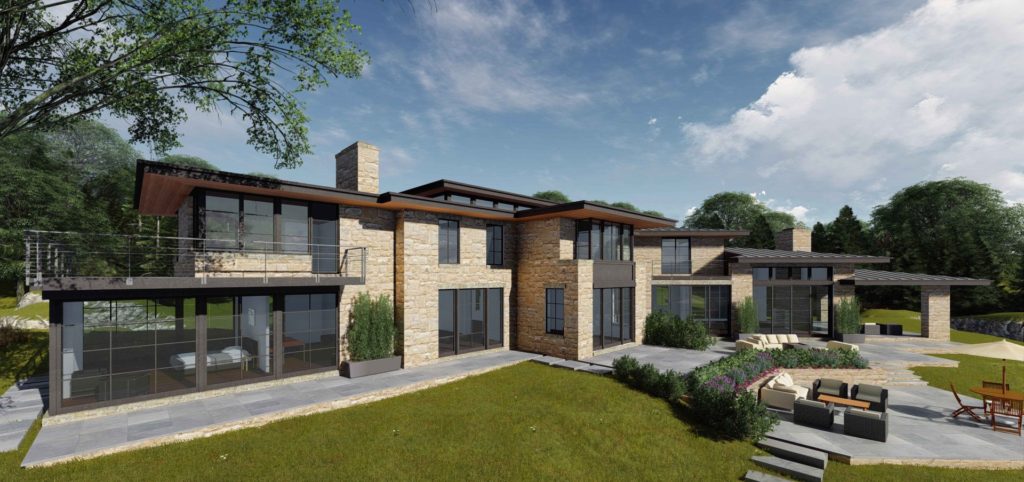
Lakefront Contemporary
While most of the projects we take on are classical, we have been working on several more modern commissions. Most notable is our Lakefront Contemporary project, pictured above.
Waterfront Colonial
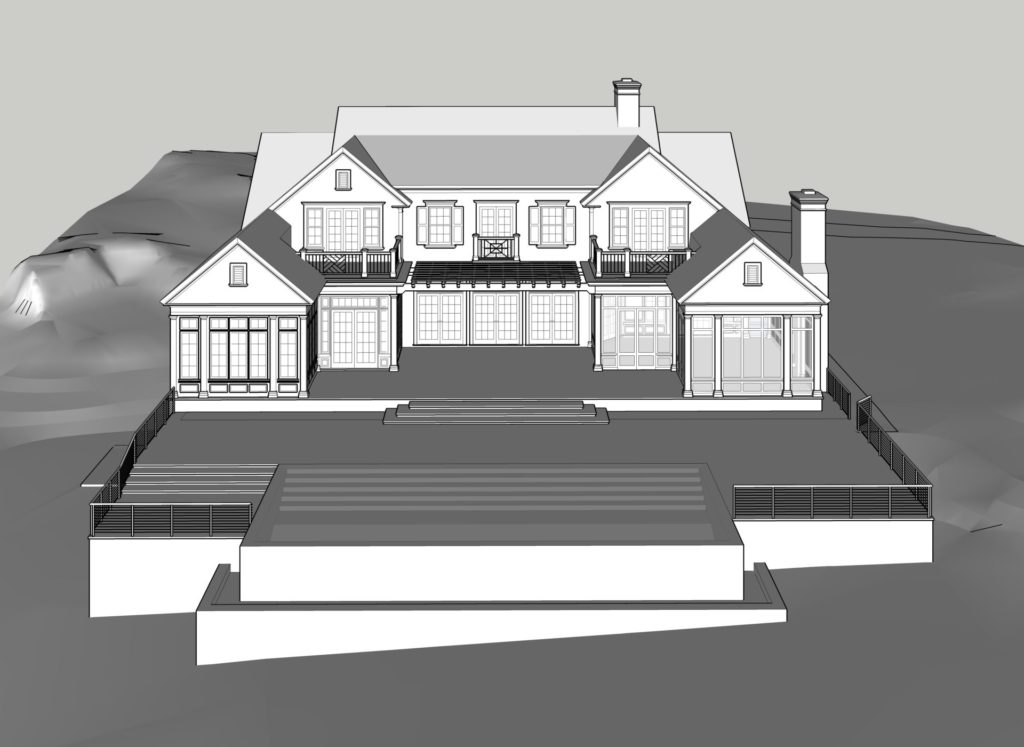
Regardless of aesthetic, waterfront locations continue to be popular with our clients. This year we will be working on several prestigious parcels, the latest being our Waterfront Colonial (rendering shown above). Construction on this residence is set to begin this spring.
Waterfront French Eclectic
Waterfront French Eclectic Pool House
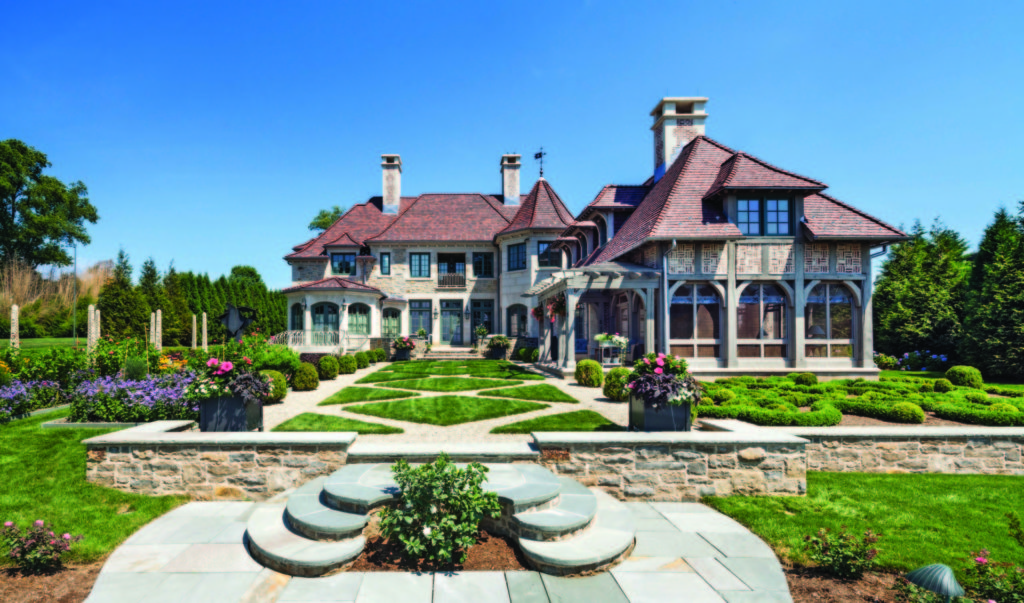
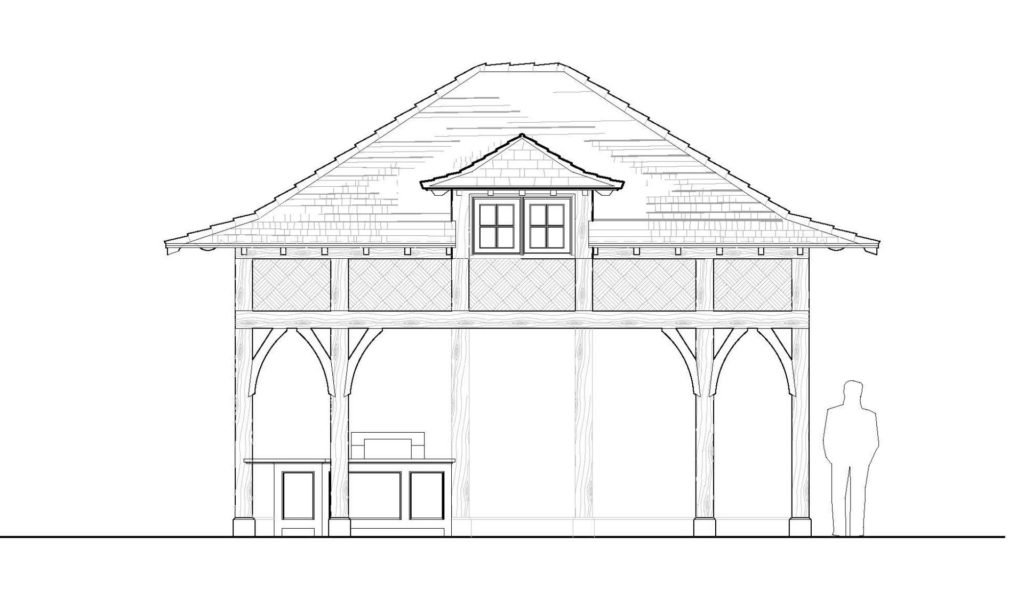
Existing clients are amongst our favorite to work for. They’re familiar with our design process and trust the expertise that Douglas and our talented staff bring to each project. We completed our Waterfront French Eclectic home in 2015 and are now designing the accompanying pool house pictured above. We can’t wait to see how this structure compliments the already beautiful home and landscape.
If you’d like to schedule a consultation with us to discuss your new home or renovation, contact us at (203) 622-7000 or reach out via email at info@vanderhornarchitects.com. Be sure to follow along with us on Instagram at @dvharchitects for more project updates!