Meet our ‘Classic Georgian Revived’ project- a recently completed home renovation in Greenwich, CT. From the updated backyard entertaining space and mudroom, to the new His and Her master bathroom and closet, the style is traditional but fresh to suit our clients’ classic Georgian brick home.
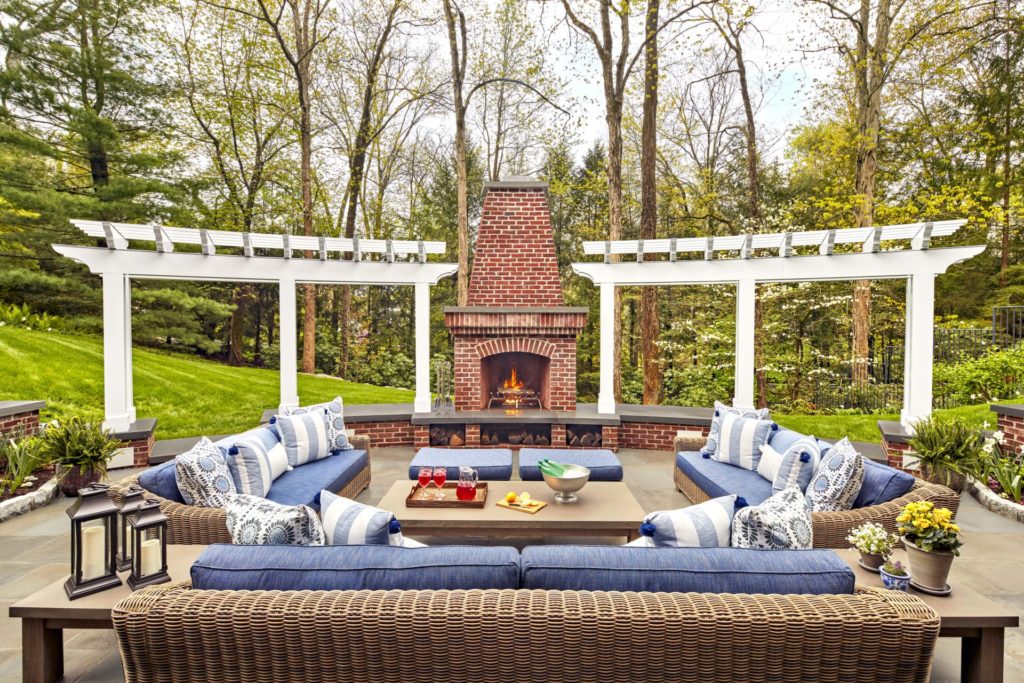
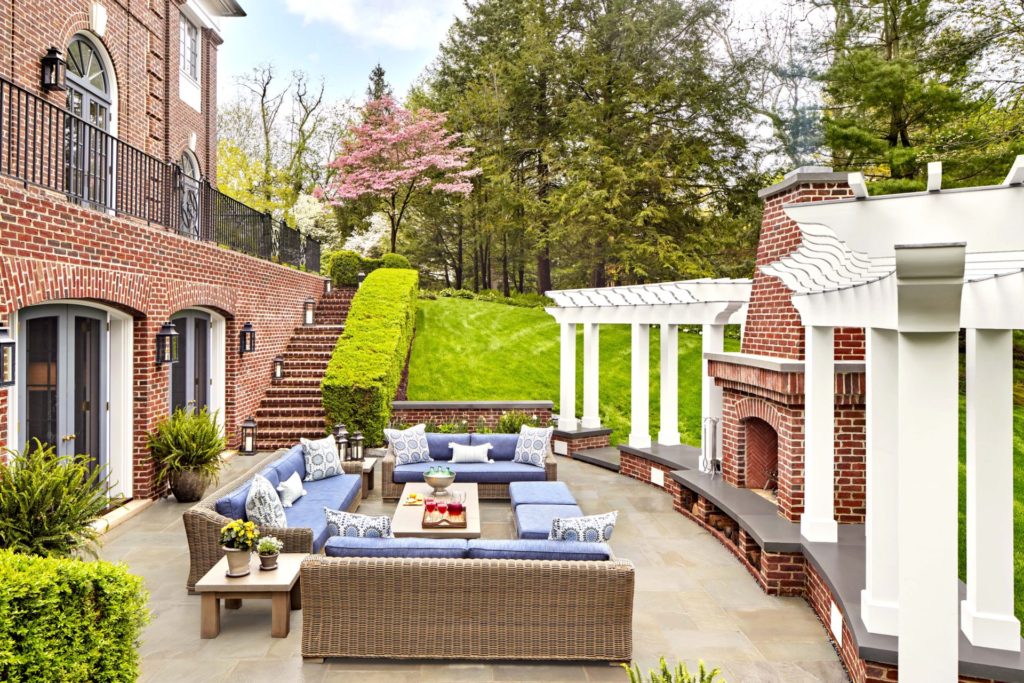
The renovation included an expansion of the backyard entertaining space, creating a larger patio with an improved connection to the existing recreation space via new wide arched French doors. The new curved brick fireplace with bluestone bench and painted wood pergola help define the space. Speakers and landscape lighting are built into the new masonry.
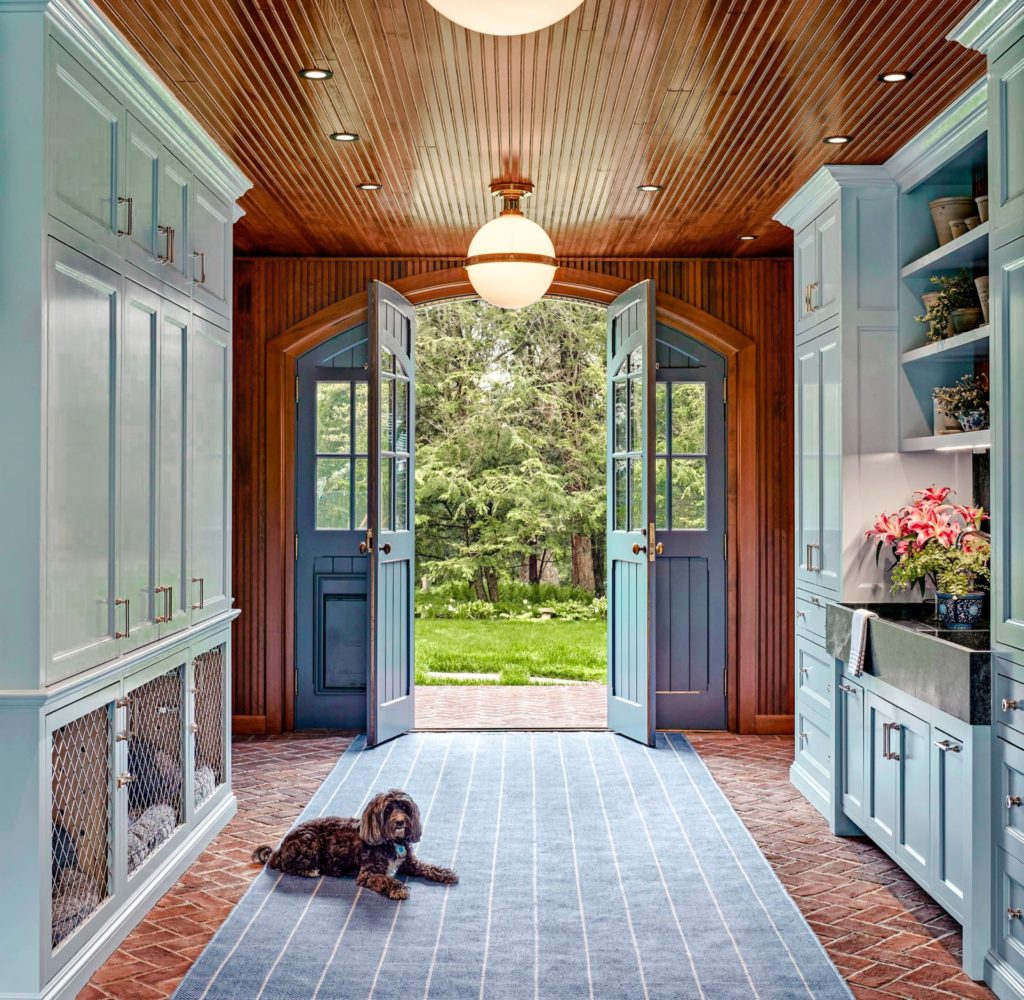
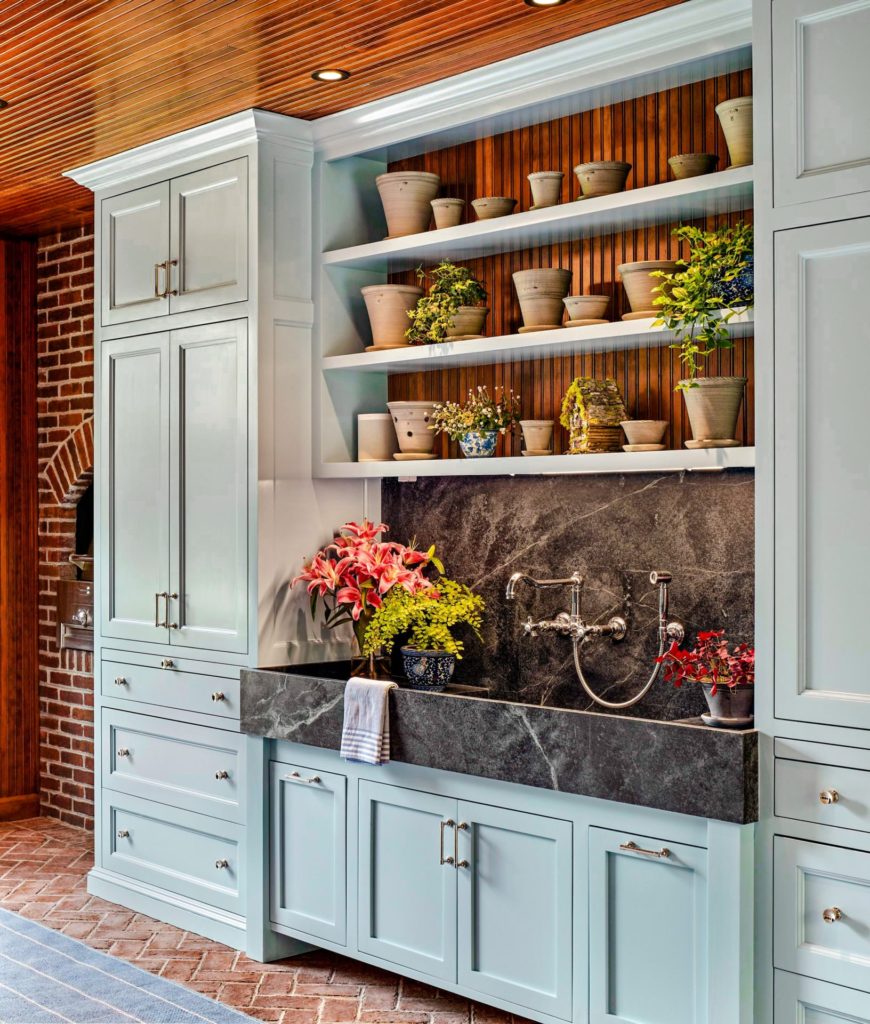
Pre-renovation, the home’s mudroom was an empty space used only for a pass through to the backyard and entrance to the garage and guest suite above. By adding all new cabinetry, lighting, heating/air conditioning and plumbing, it has become a useful room for dog crating, potting plants and storage.
Our clients also wanted the luxury of separate His and Her bathrooms. To help make that happen, our team dove into the design to reconfigure the master suite and create separate bath spaces. A small extra bedroom was absorbed and re-planned to accommodate new His and Her baths along with generous custom closets.
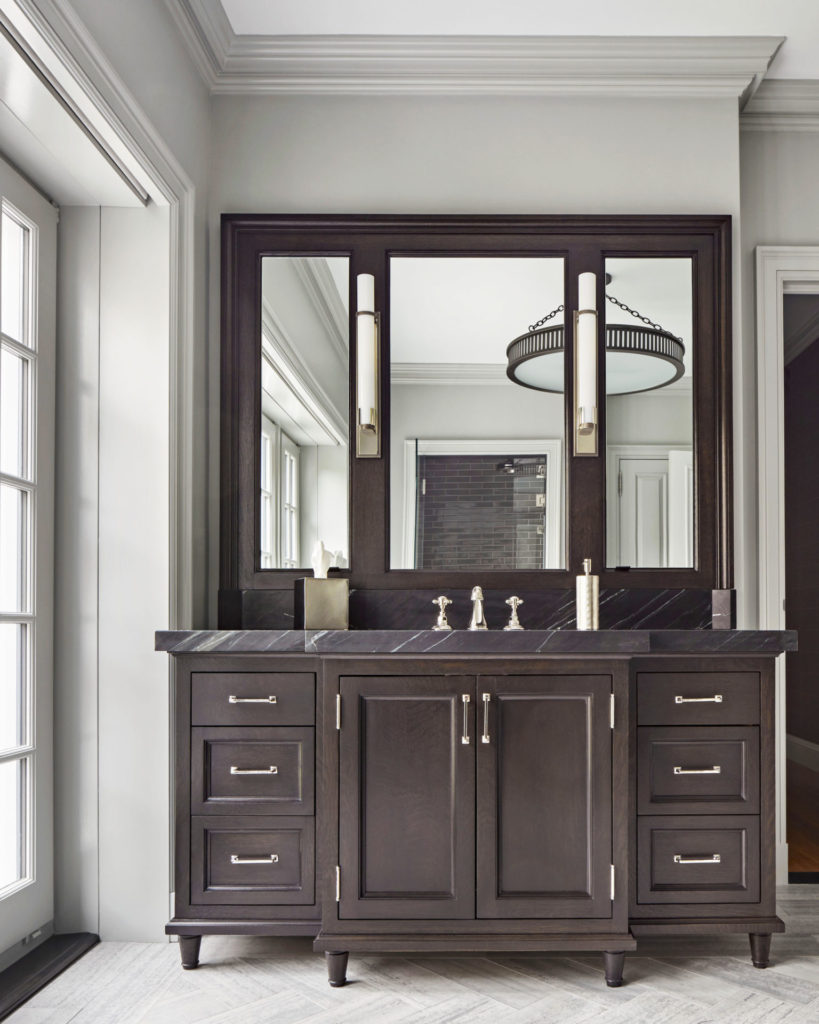
Pictured above is the custom vanity for His bath, featuring rift-sawn white oak body stained in an ebony finish with Pietra Grey marble top. Both new baths feature luxurious upgrades, including radiant heat under the tile floor, steam showers, and hidden automated roll shades over the existing windows and balcony doors.
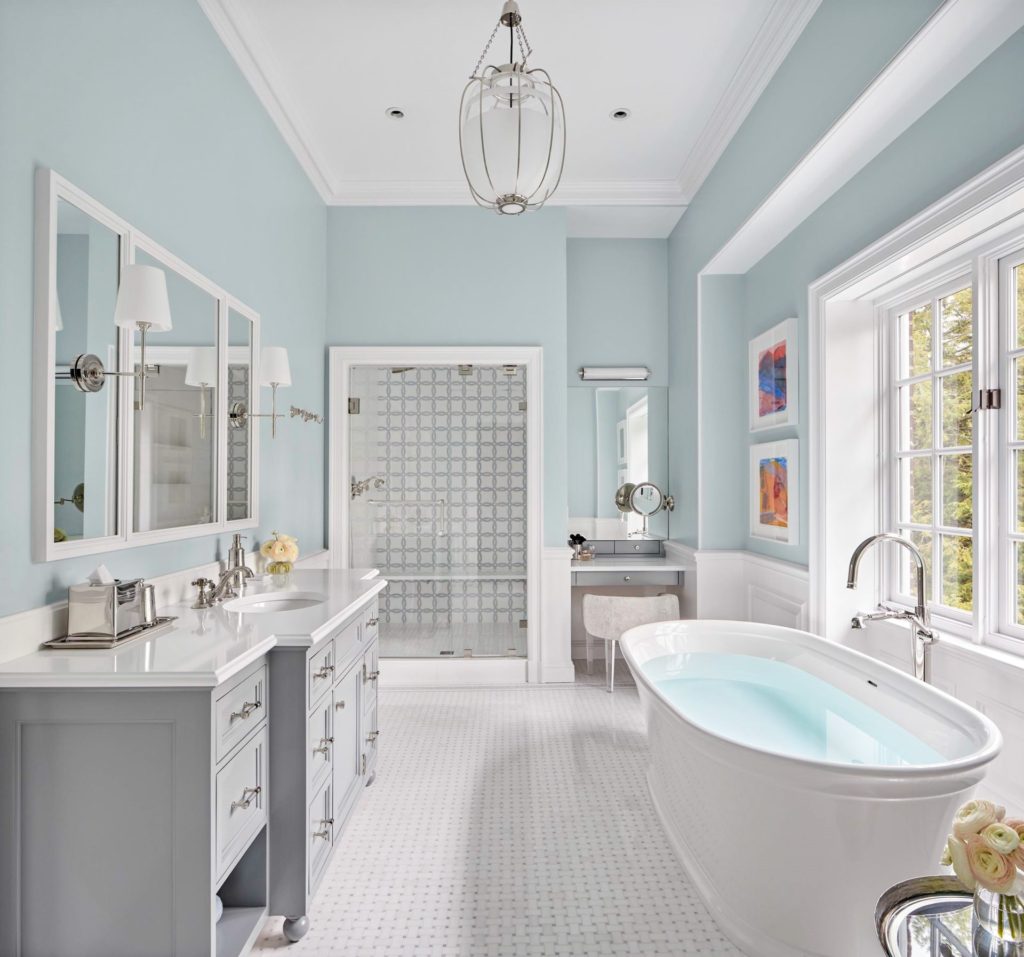
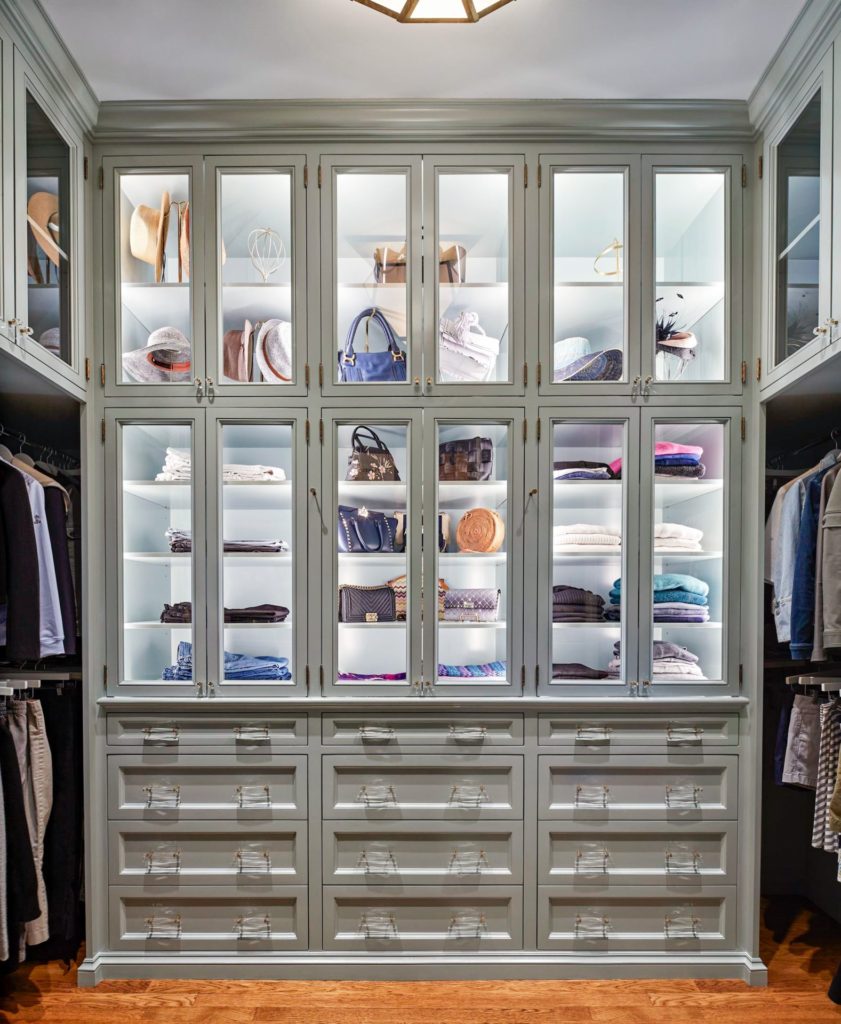
Pictured above is the new tranquil, watery blue Her bath. It features a custom vanity that stands on turned wooden feet, basket-weave thassos marble floor, and a freestanding tub centered in a window alcove. Next to the marble tiled shower is a custom make-up station that features an adjustable mirror and a table with divided drawers for peak organization. After washing up, one can cross the hall to the custom closets with LED surround lighting and divided drawers to complete an unparalleled morning routine.
Interested in seeing more of our renovations? Check out our renovation project page, and be sure to follow us on Instagram for project updates and firm news. We welcome any questions or inquires at info@vanderhornarchitects.com or (203)622-7000.