Welcome to another exciting year at VHA! Our team is keeping busy as we strive to keep up with the shift toward the suburbs and new design challenges presented by clientele and the industry. With many new projects on the boards and others nearing completion, 2022 will surely be a busy year for our firm. We look forward to sharing all of our work along the way.
Without further ado, let’s take a look at some of our ongoing projects below:
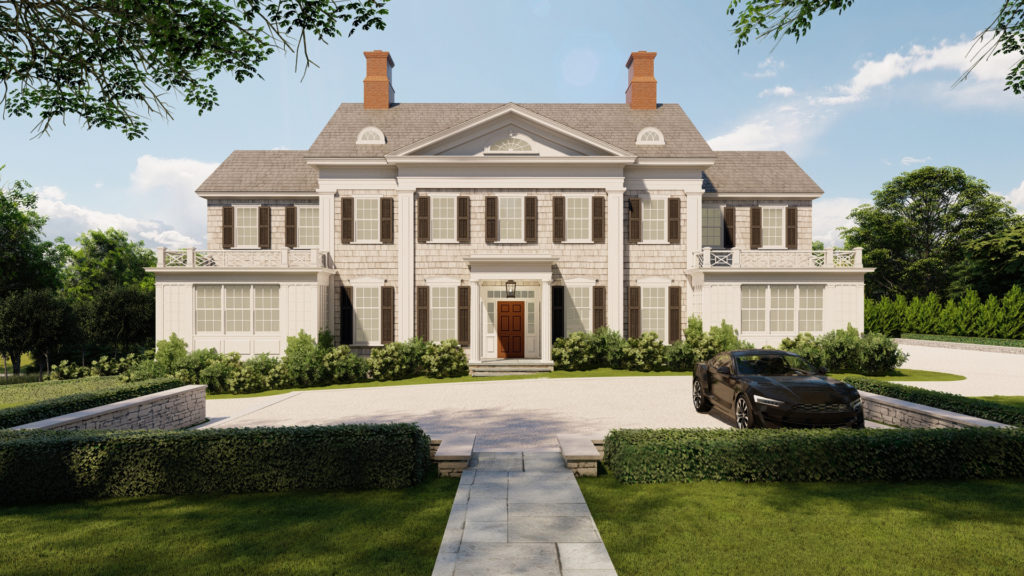
It’s well known by now that the influx of new home projects in the region has kept local contractors and building departments very busy. This surge has made our existing relationships with builders even more important as we compete to have the most qualified contractors submit proposals. Our Inspired Greek Revival (pictured above) will be well underway before the first spring flowers bloom.
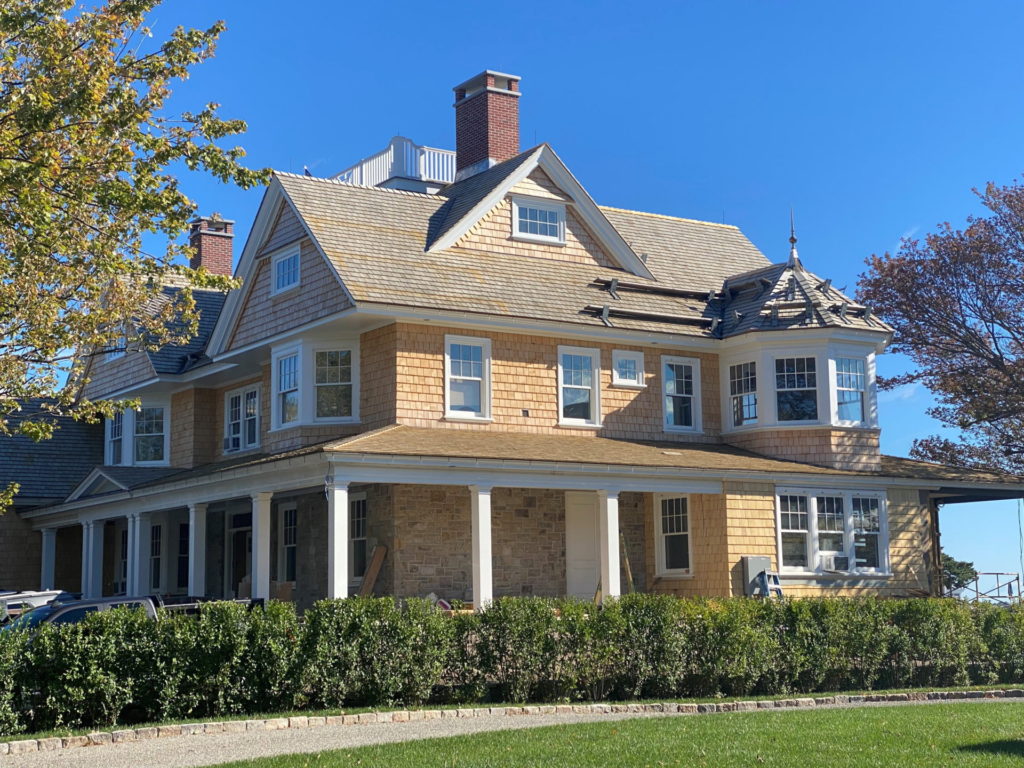
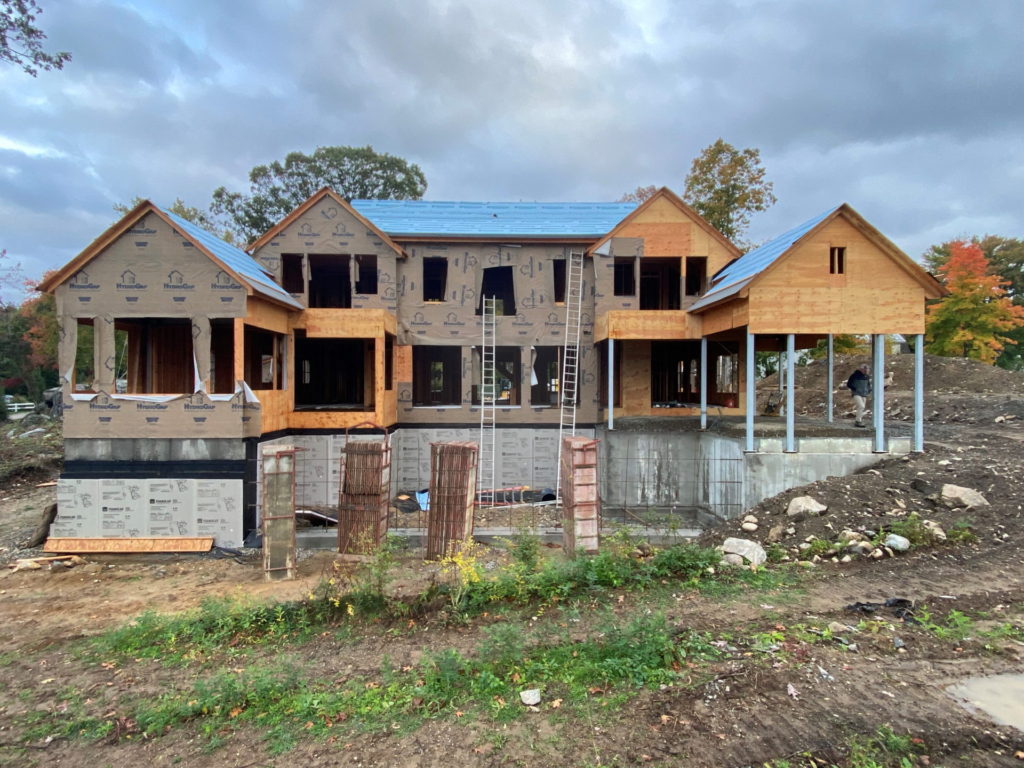
Pictured above, our Shorefront Shingle project is 90% complete on the exterior and being painted on the interior. Efforts will soon be focused on landscape installations and punch list items to prepare for the clients summer season move-in. Other projects continue to progress quickly, including our Waterfront Colonial Cottage, shown in its mid-framing stage below.
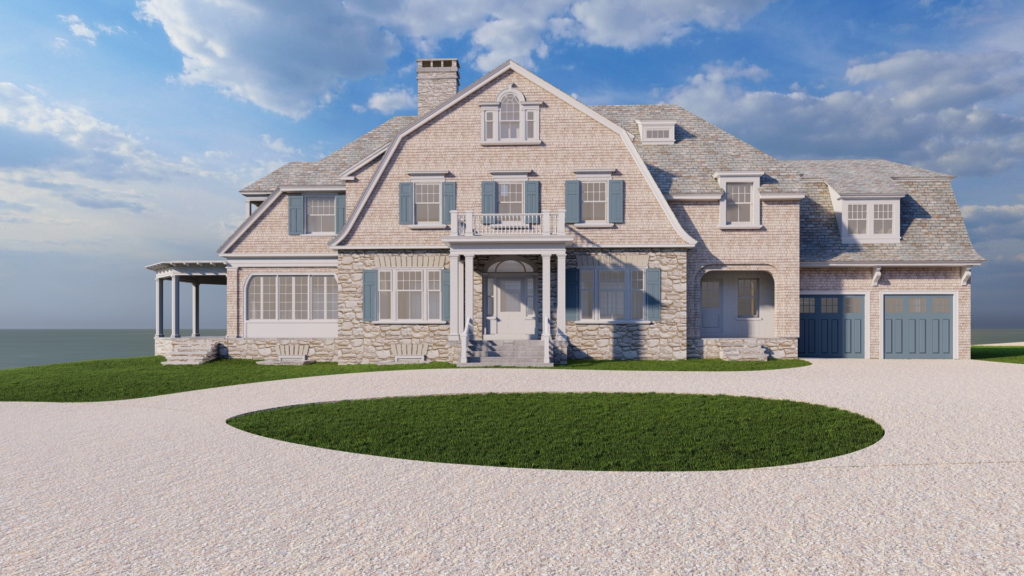
VHA’s expansion into new markets continues with our first home in the New London area. The Coastal Gambrel Shingle (rendered below) is our latest project to compliment the Connecticut shoreline and is slated for completion in 2023.
Watch Hill, Coastal Connecticut, and Long Island are not far behind with projects in development, and we look forward to sharing those soon. These markets are not only pleasant to work in, they each have a unique architectural language that guides our team in producing a harmonious project.
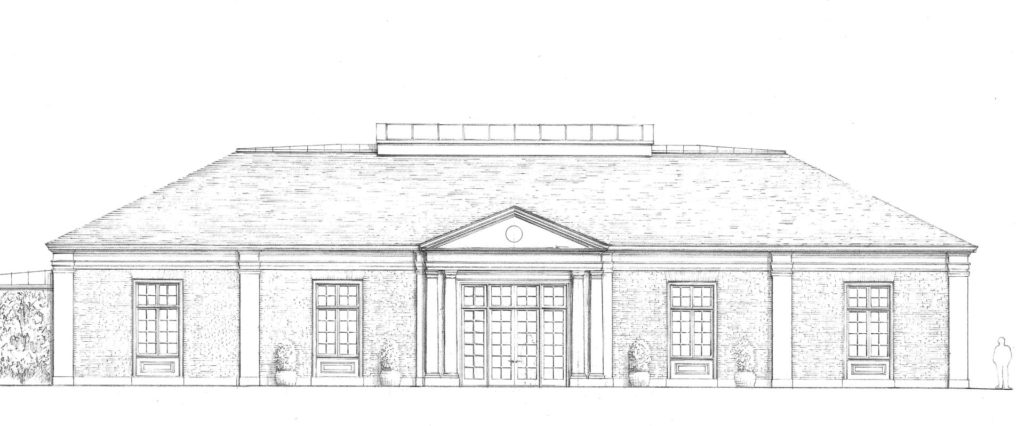
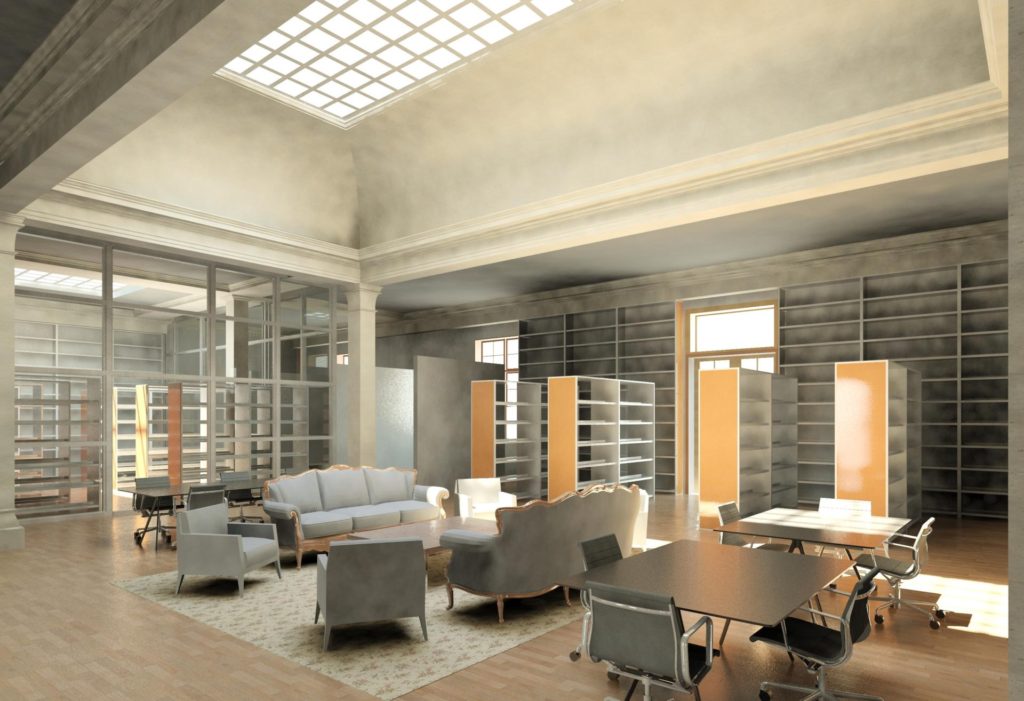
Closer to home in Greenwich, we’re designing a private library for one of our longtime clients – which you see rendered above in pencil, along with a 3D view of what the interior will look like. The existing concrete block structure once served as an estate outbuilding, but after extensive renovations – including new windows, skylight, slate roof, brick cladding and a state of the art HVAC and fire suppression system – it’s ready for its new role as a gateway to knowledge and culture.
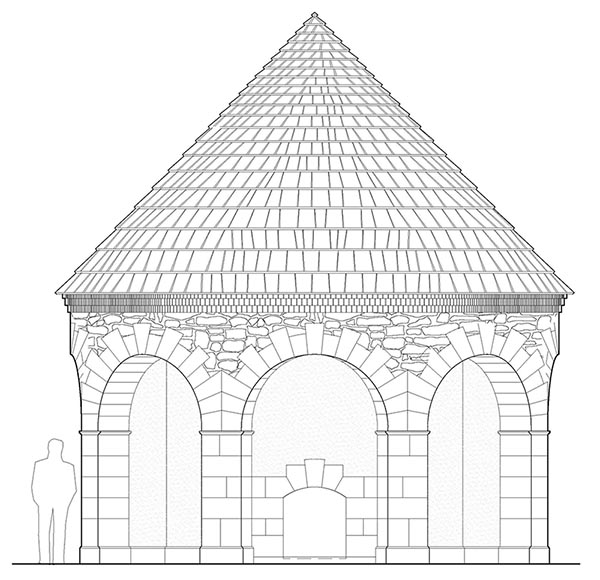
We frequently receive calls from clients looking to add an outbuilding to enhance their property. Such was the case with the pavilion pictured above, which will be constructed alongside our Waterfront French Eclectic project. These structures are often a welcome break to the complexity of new home or renovation project and merit very dense detail, as seen in this one-of-a-kind design!
If you’d like to schedule a consultation with us to discuss your new project, please contact us at (203) 622-7000 or email us at info@vanderhornarchitects.com. Be sure to follow us on Instagram @vanderhornarchitects for more project updates!